44 Ava Lane
44 Ava Lane
44 Ava Lane
44 Ava Lane
44 Ava Lane
44 Ava Lane
44 Ava Lane
44 Ava Lane
44 Ava Lane
44 Ava Lane
44 Ava Lane
44 Ava Lane
44 Ava Lane
44 Ava Lane
44 Ava Lane
44 Ava Lane
44 Ava Lane
44 Ava Lane
44 Ava Lane
44 Ava Lane
44 Ava Lane
44 Ava Lane
44 Ava Lane
44 Ava Lane
44 Ava Lane
44 Ava Lane
44 Ava Lane
44 Ava Lane
44 Ava Lane
44 Ava Lane
44 Ava Lane
44 Ava Lane
44 Ava Lane
44 Ava Lane
44 Ava Lane
44 Ava Lane
44 Ava Lane
44 Ava Lane
44 Ava Lane
44 Ava Lane
44 Ava Lane
44 Ava Lane
44 Ava Lane
44 Ava Lane
44 Ava Lane
VIEW PHOTOS

Home  >  Team Listings  >

$499,900

44 Ava Lane

3 Beds 4 Baths 2,250 Sq.Ft. 8,712 Sq.Ft.

Description

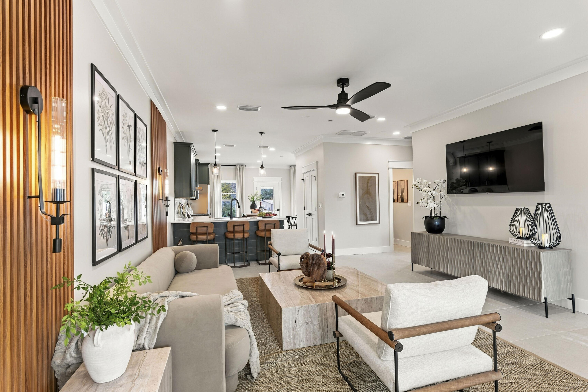
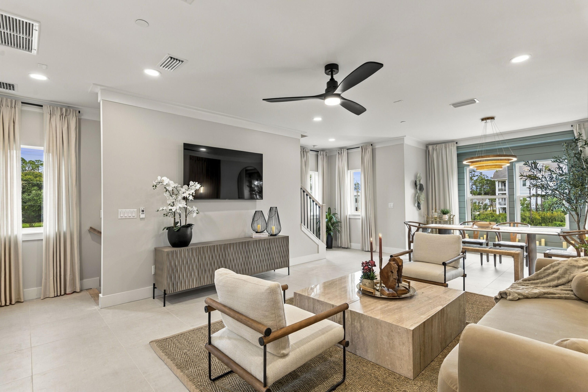
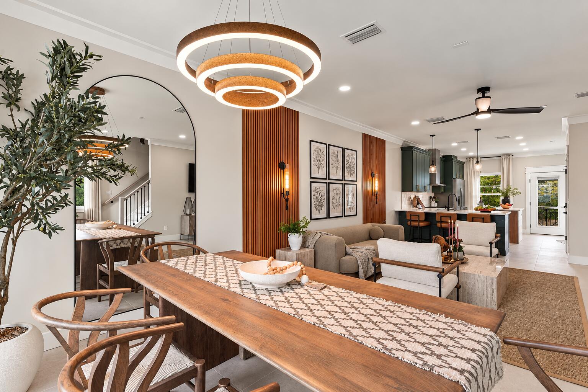
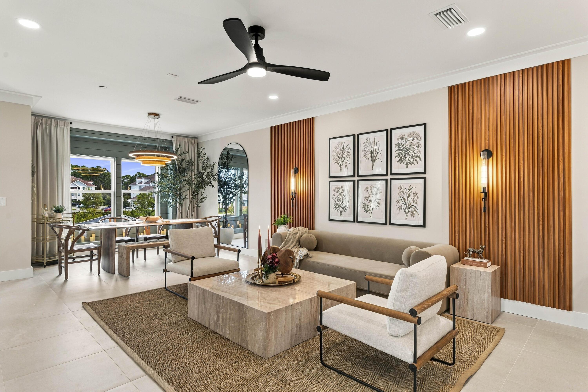
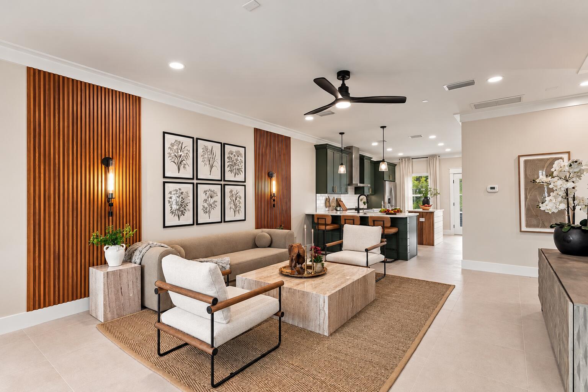
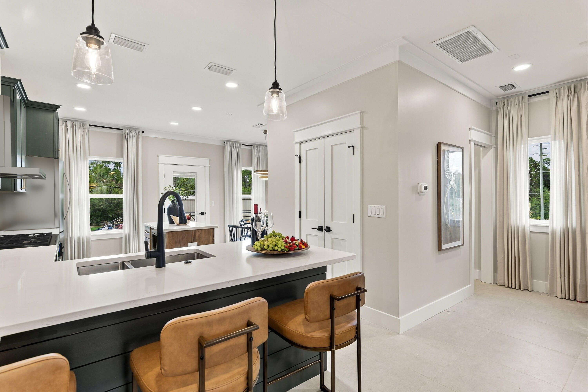
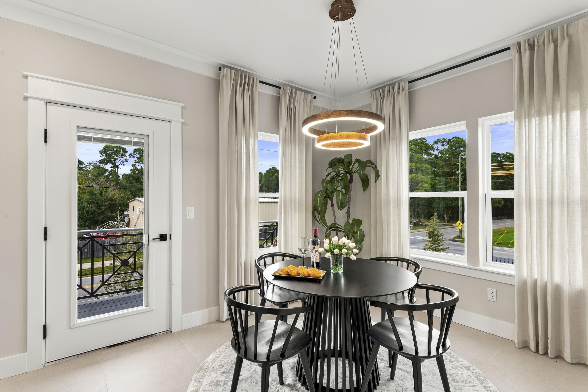
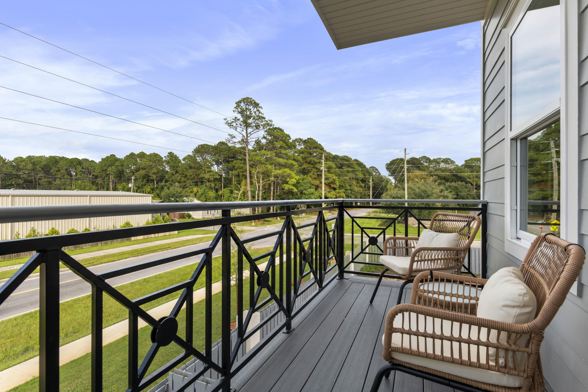
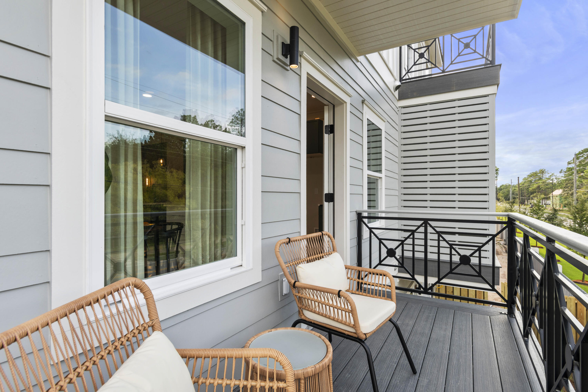
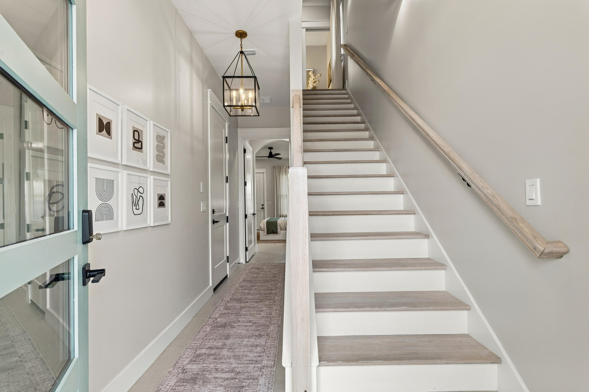
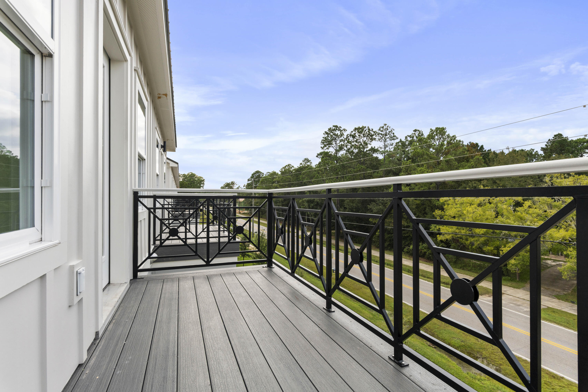
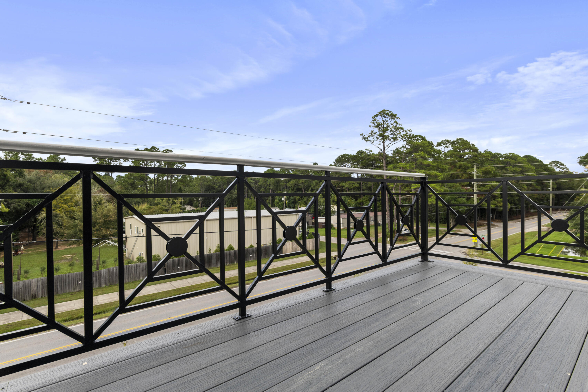
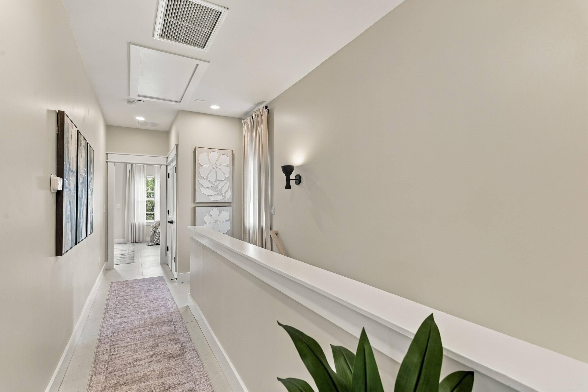
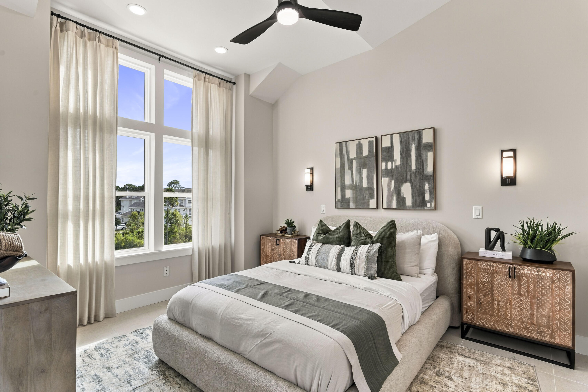
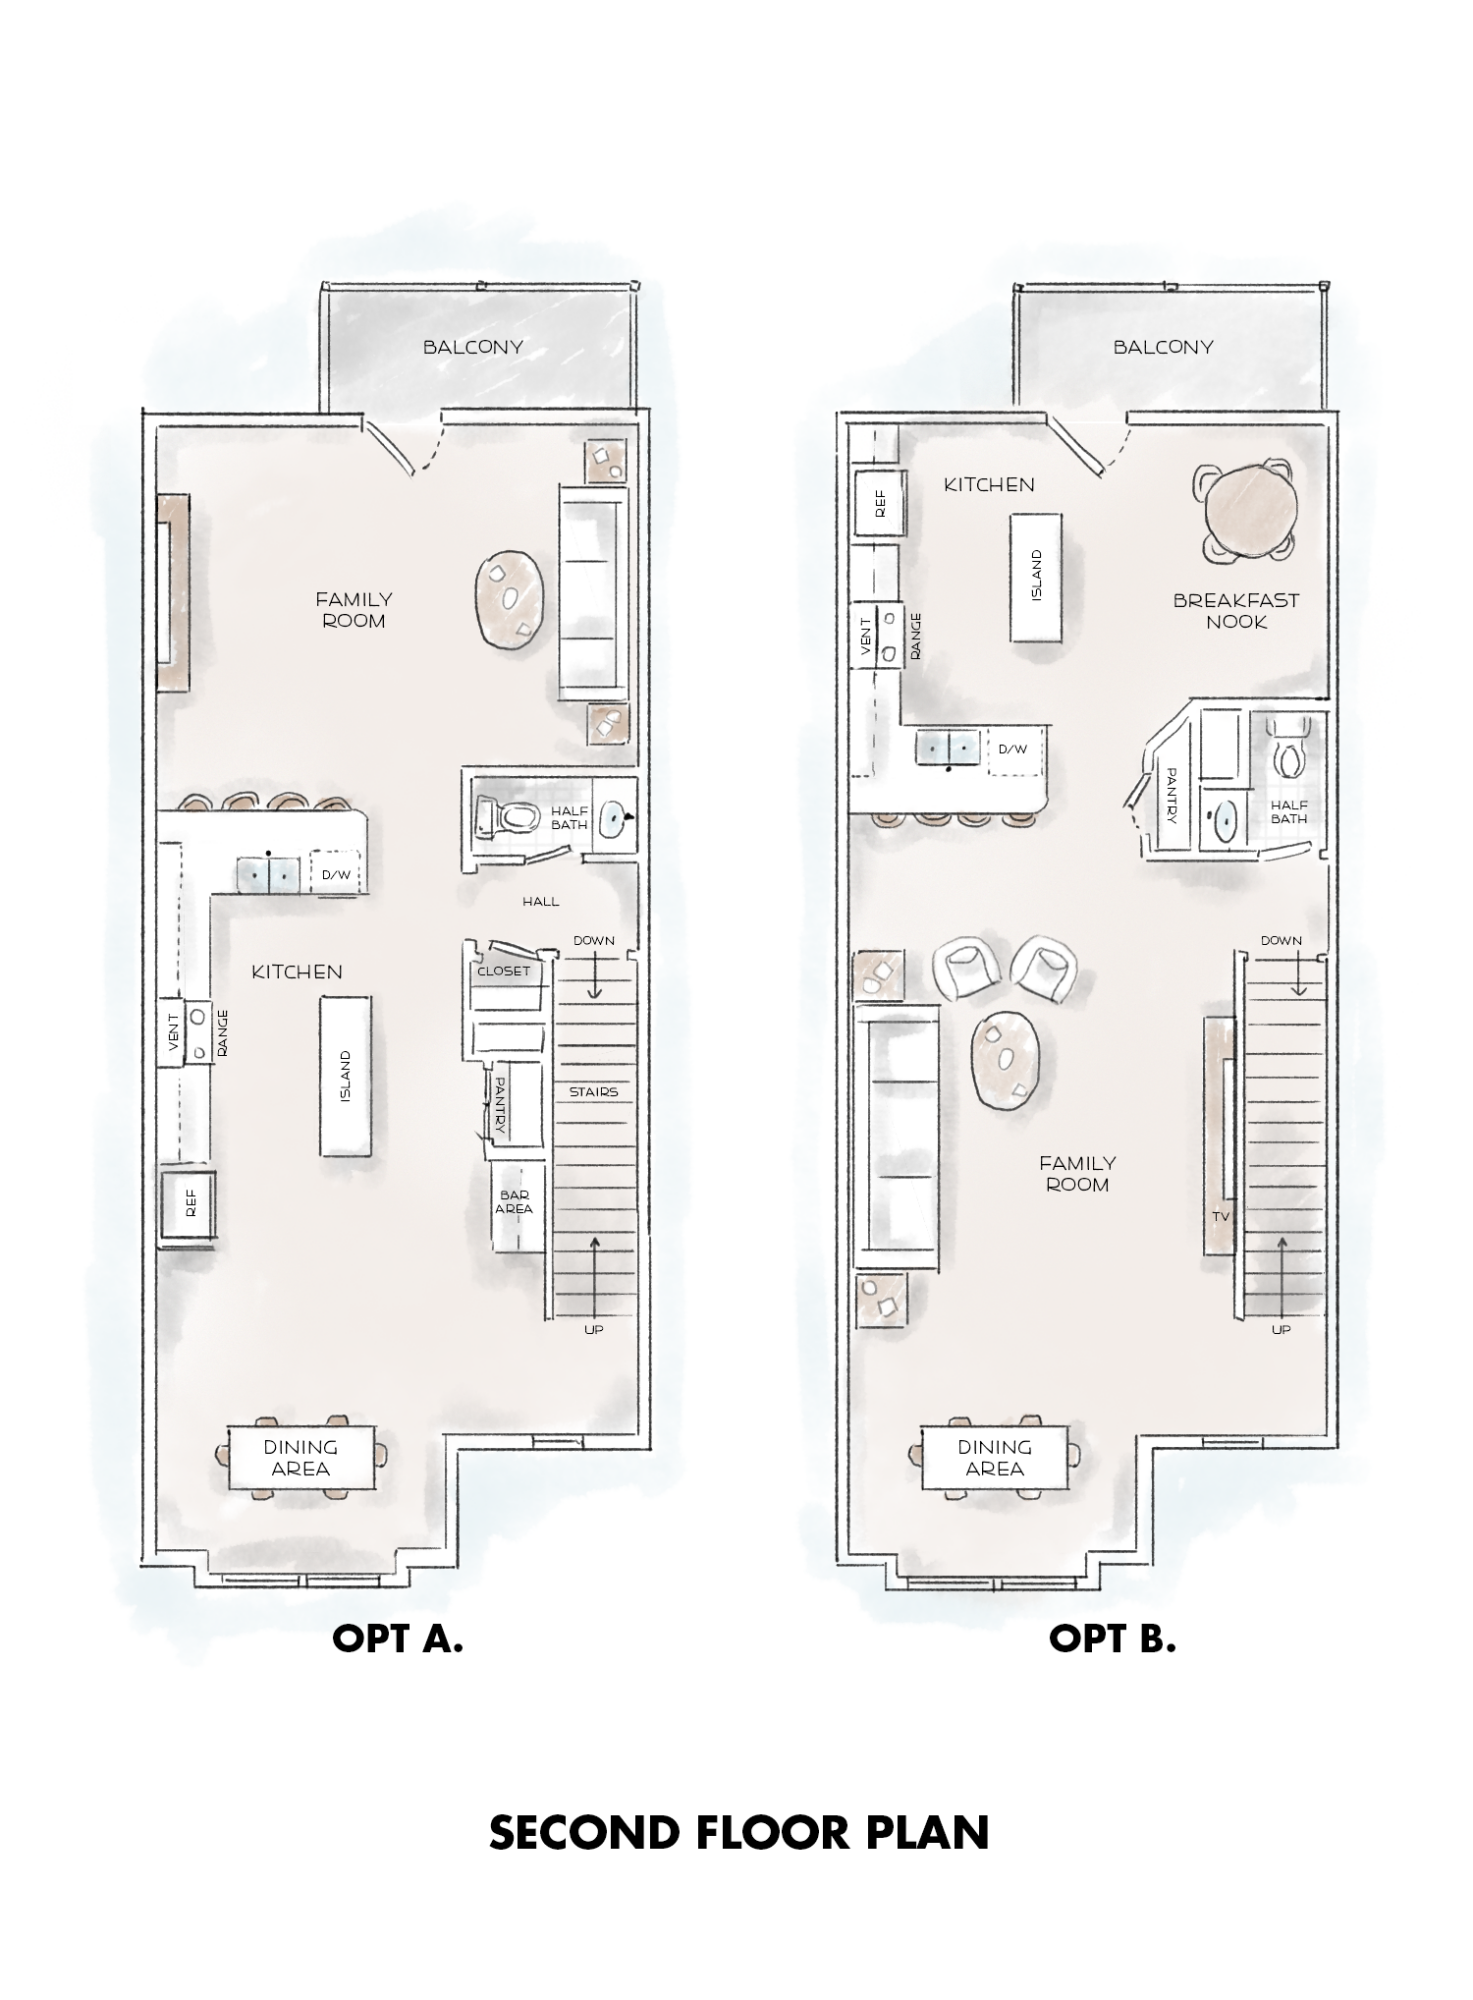
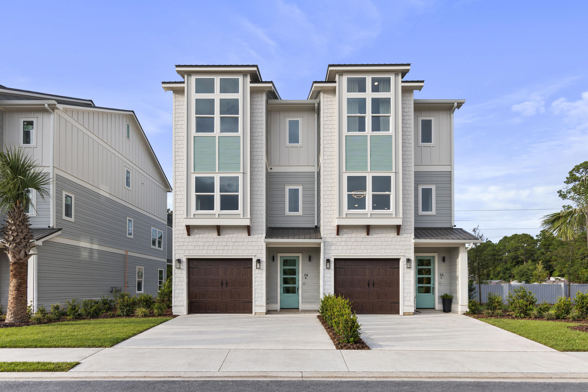
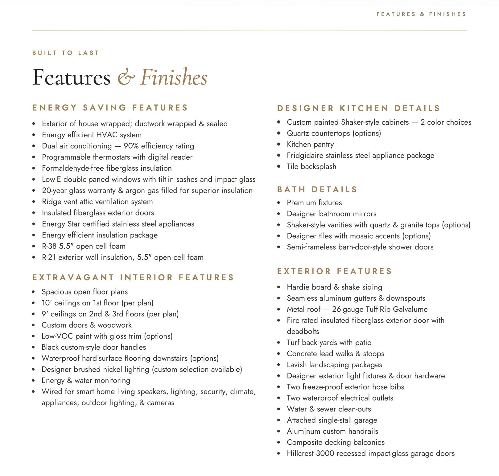
ELEVATED DESIGN. VERSATILE LIVING. EXCEPTIONAL LOCATION. Discover the distinctive features of these thoughtfully designed three-story townhomes in the Villages of Santa Rosa. Each residence offers an enclosed rear patio and private balconies on the second and third levels, complete with durable composite decking and privacy walls. Convenient laundry areas are located on both the first and third floors.

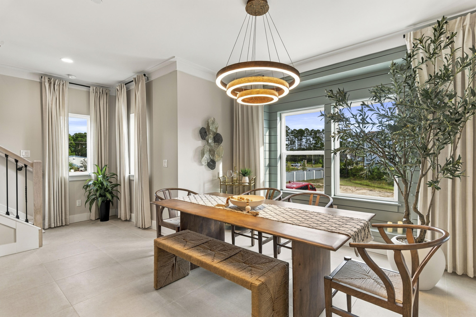
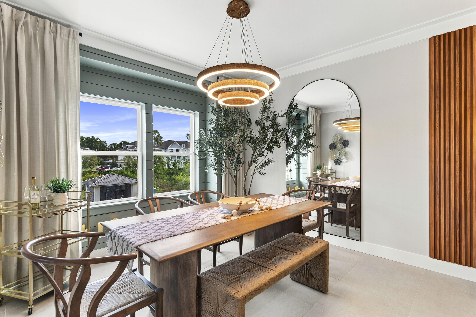
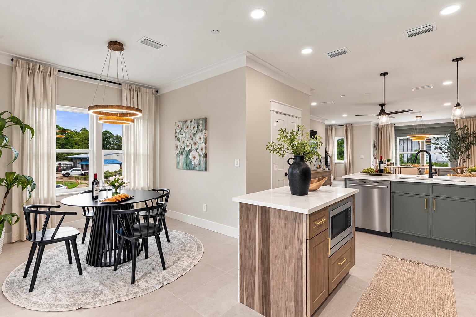
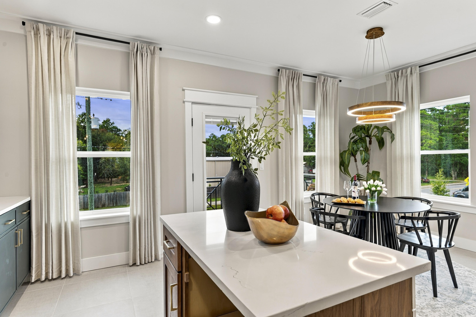
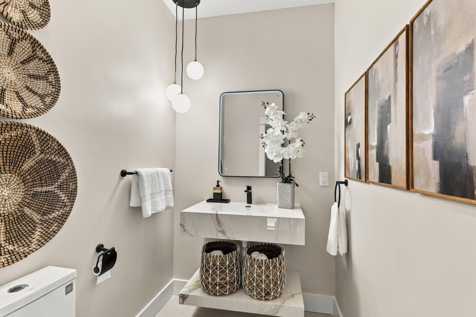
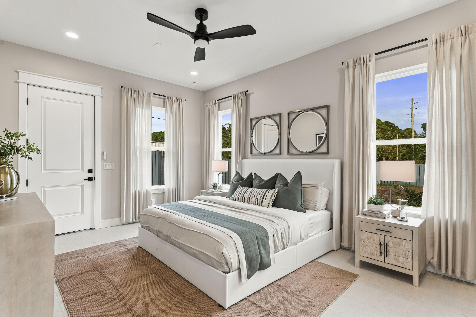
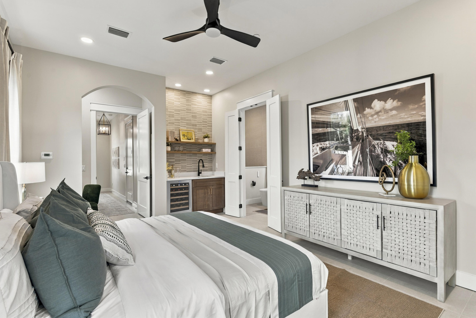
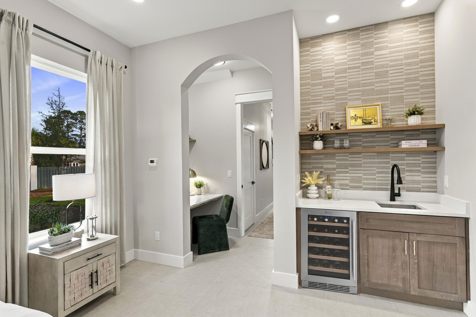
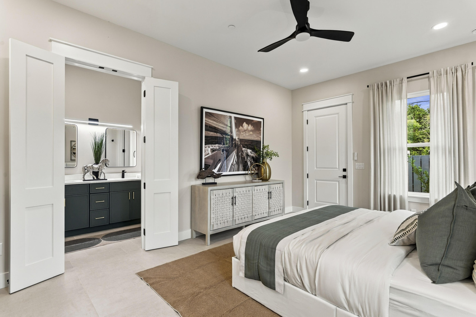
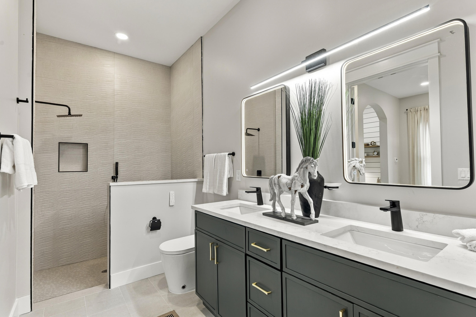
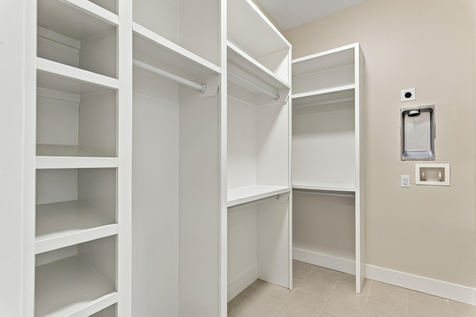
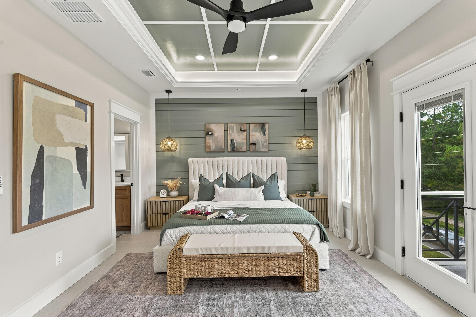
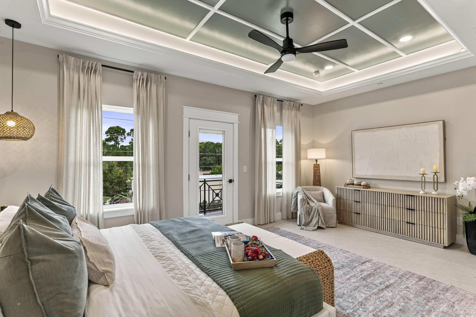
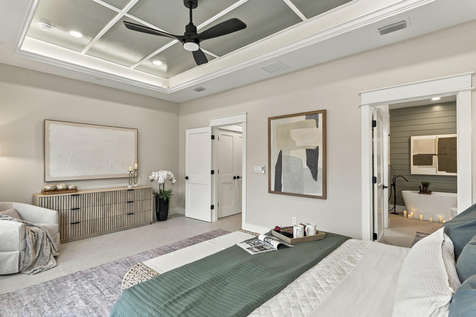
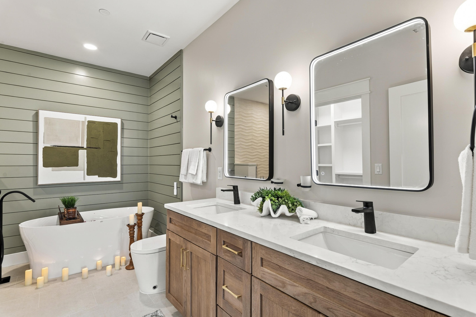
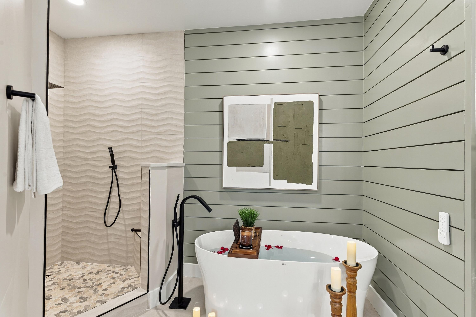
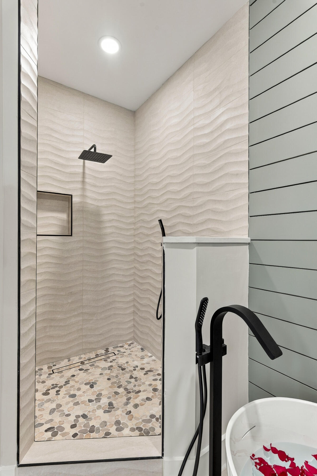
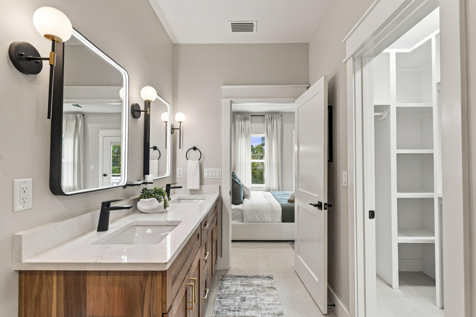
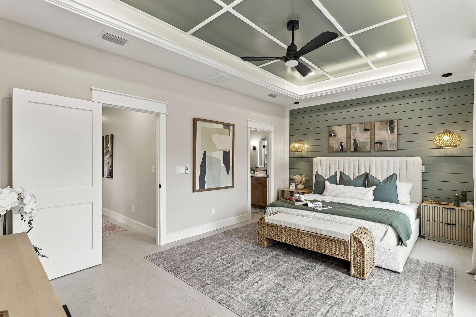
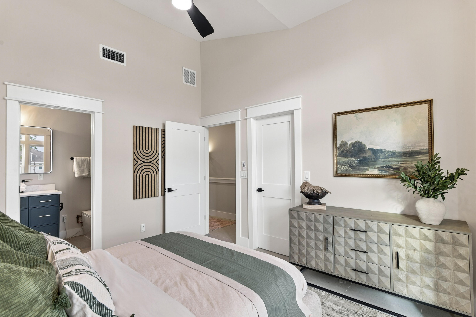
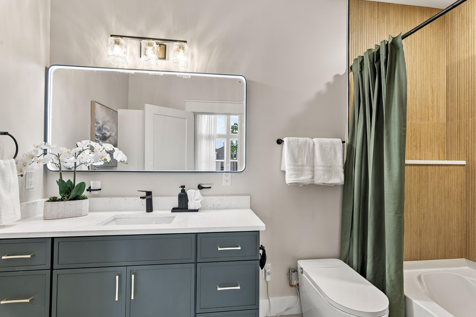
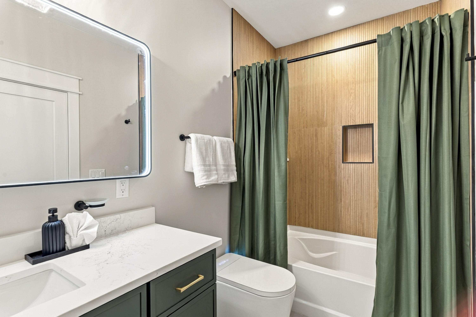
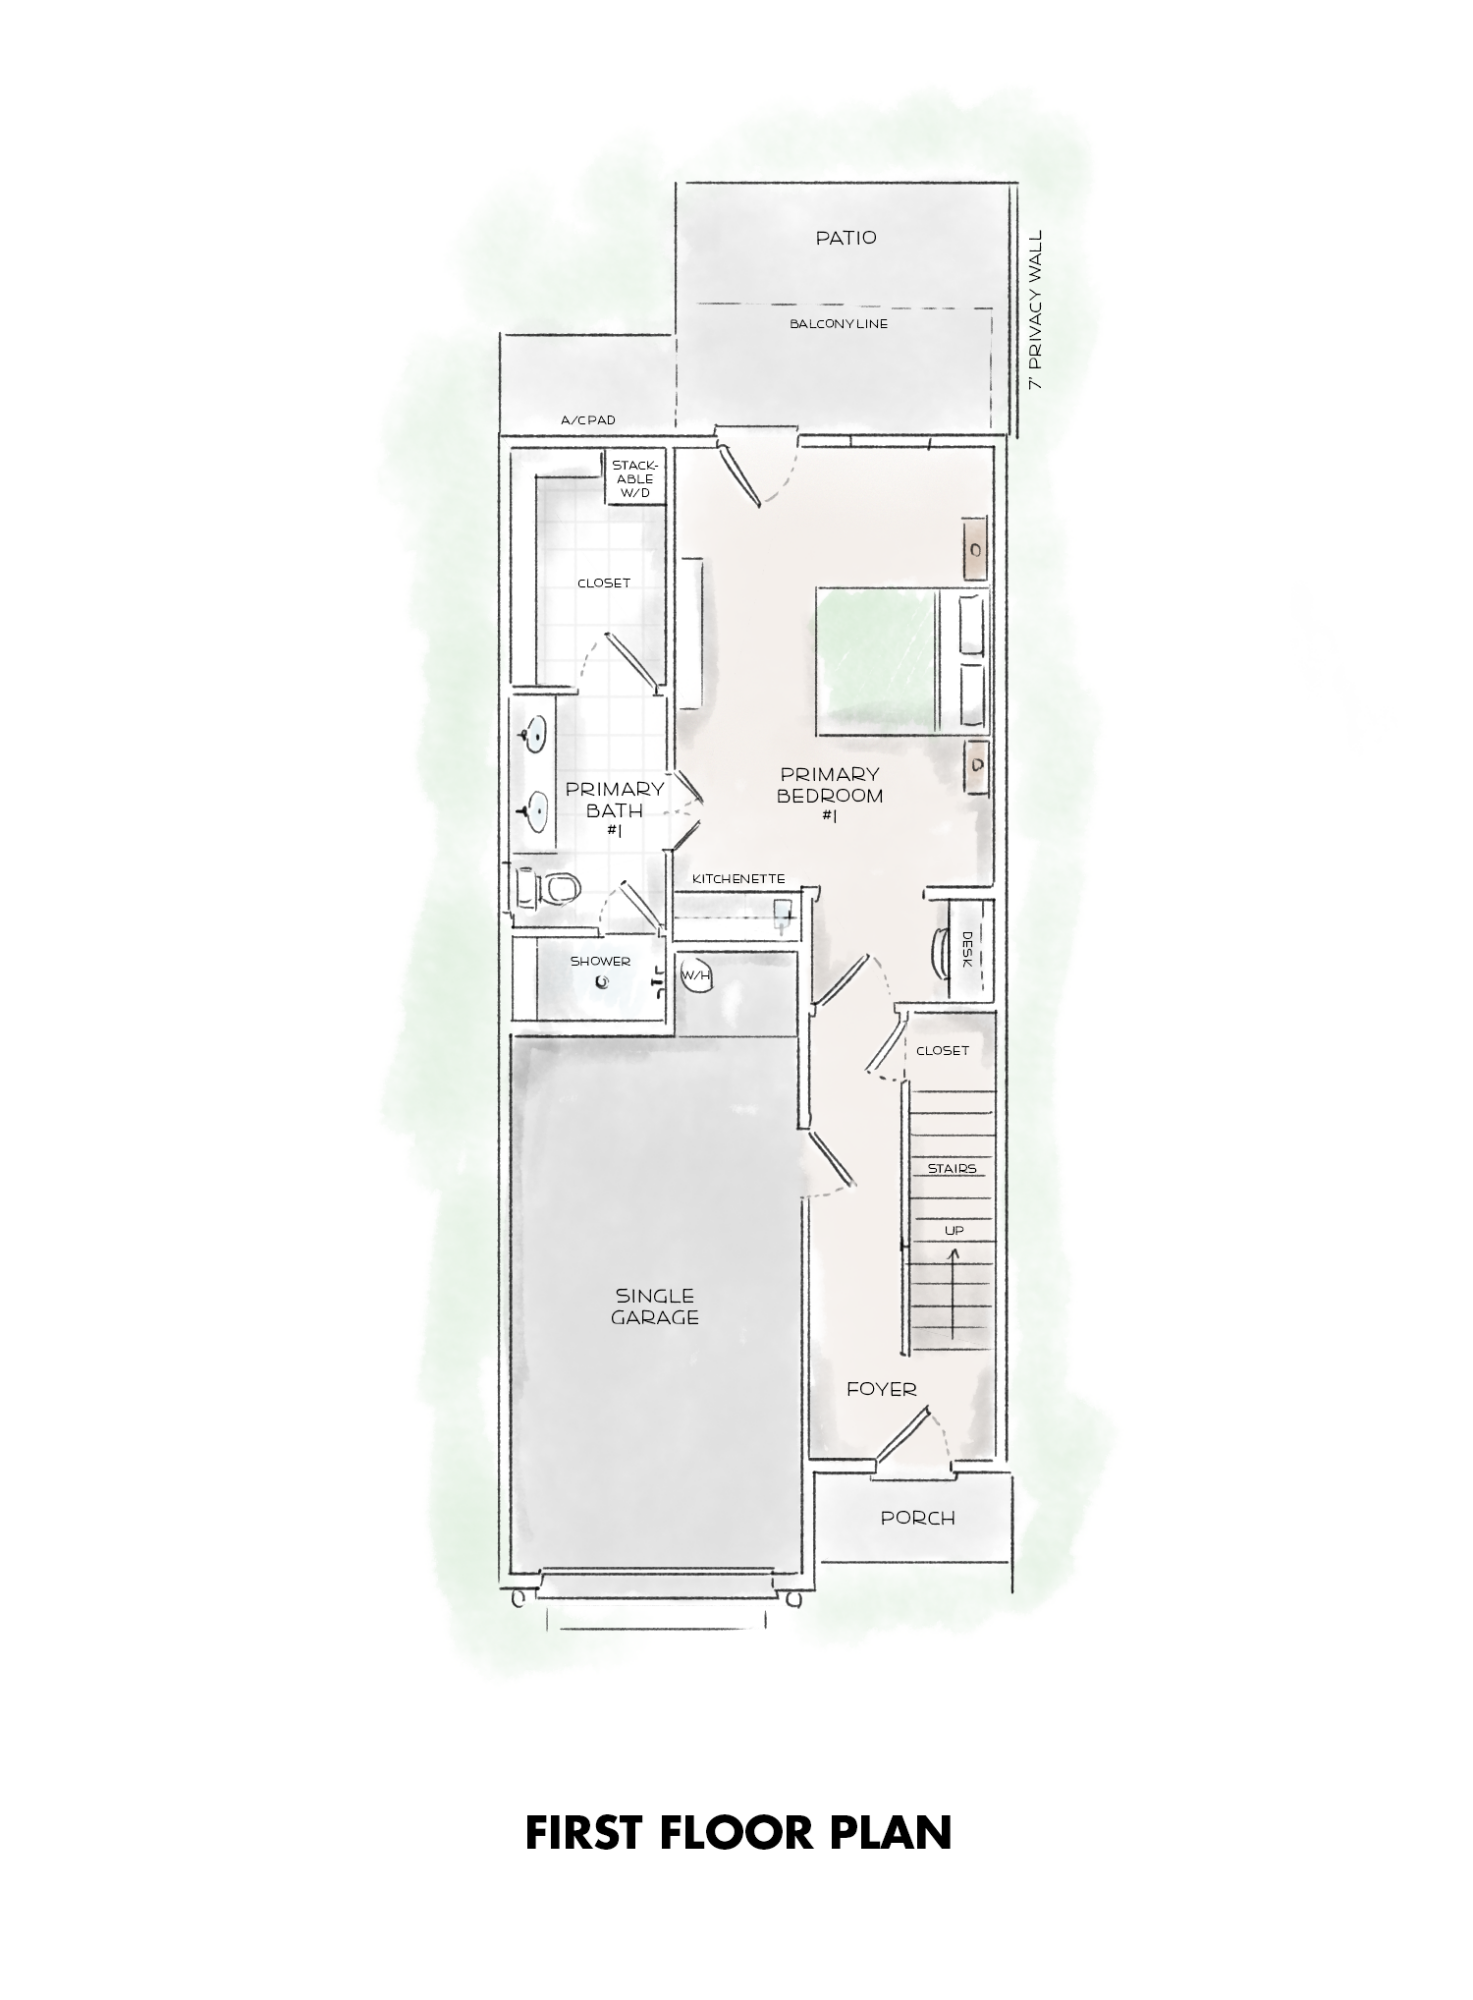
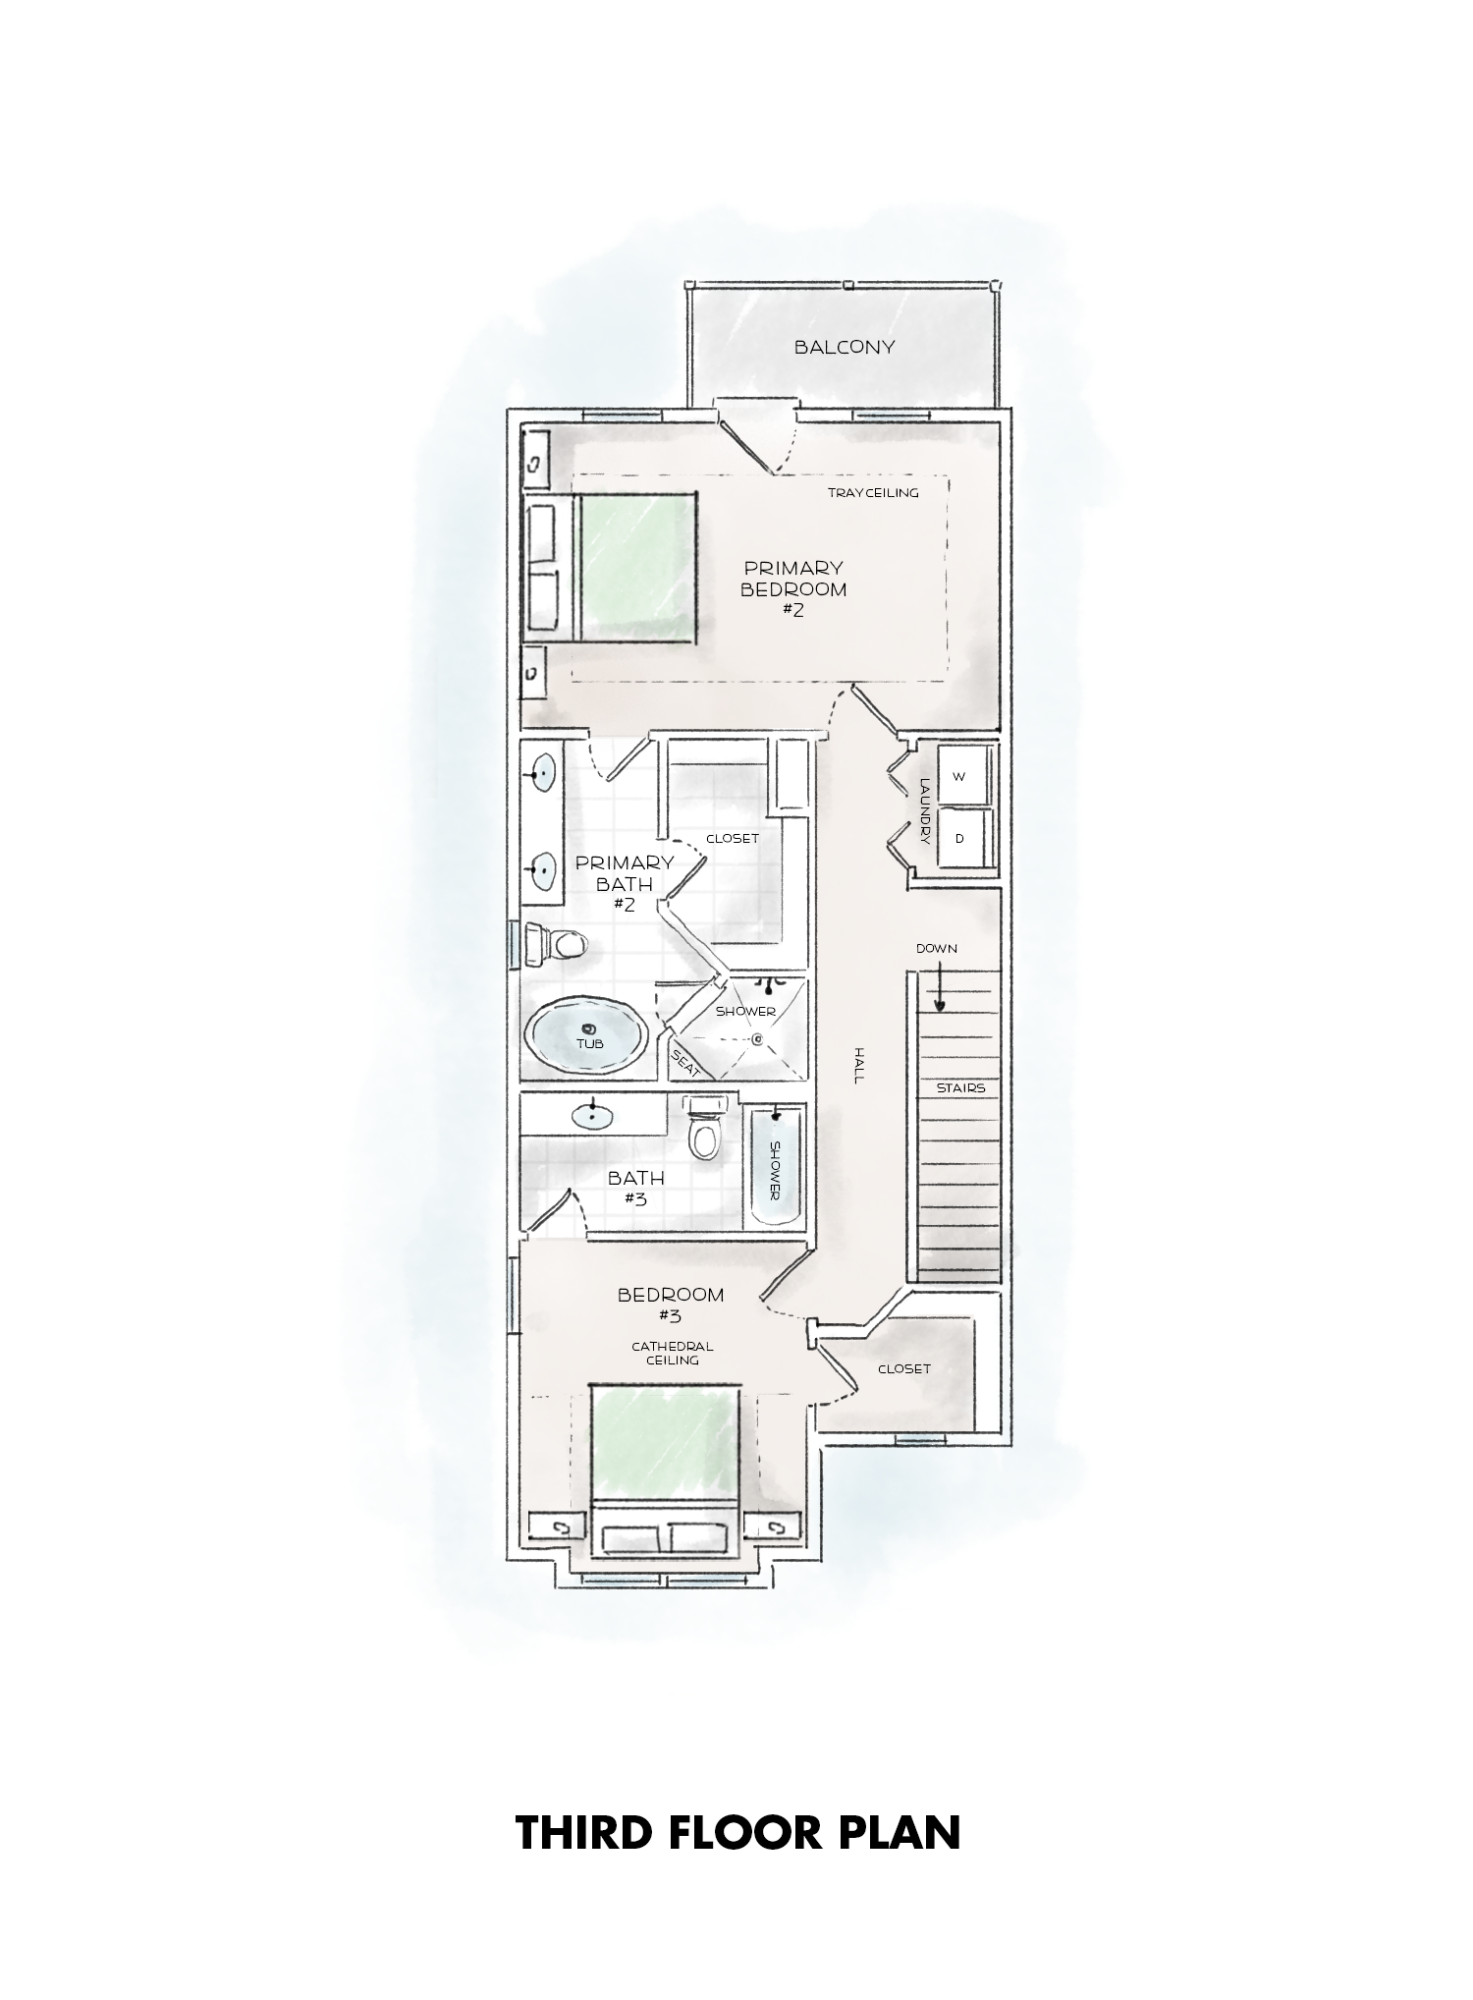
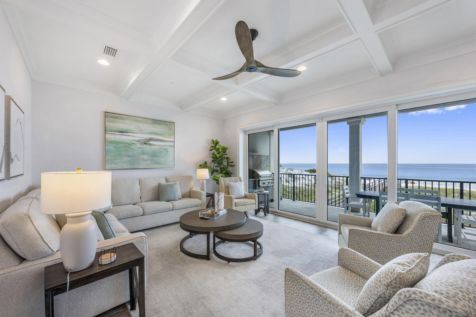
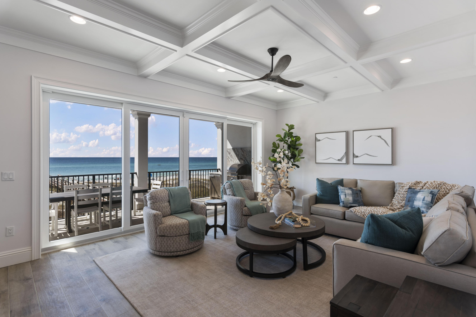
Designed with flexibility and comfort in mind, the first-floor suite offers the potential for a private guest retreat or lockout-style living space, featuring an en-suite bathroom with a smart toilet and dual vanities, a kitchenette, and a closet with wood shelving. Additional interior highlights include a cathedral ceiling in the guest bedroom, a tray ceiling in the primary bedroom, and an inviting primary bath with a freestanding soaking tub and separate tiled walk-in shower. Generously sized windows invite abundant natural light throughout the home.

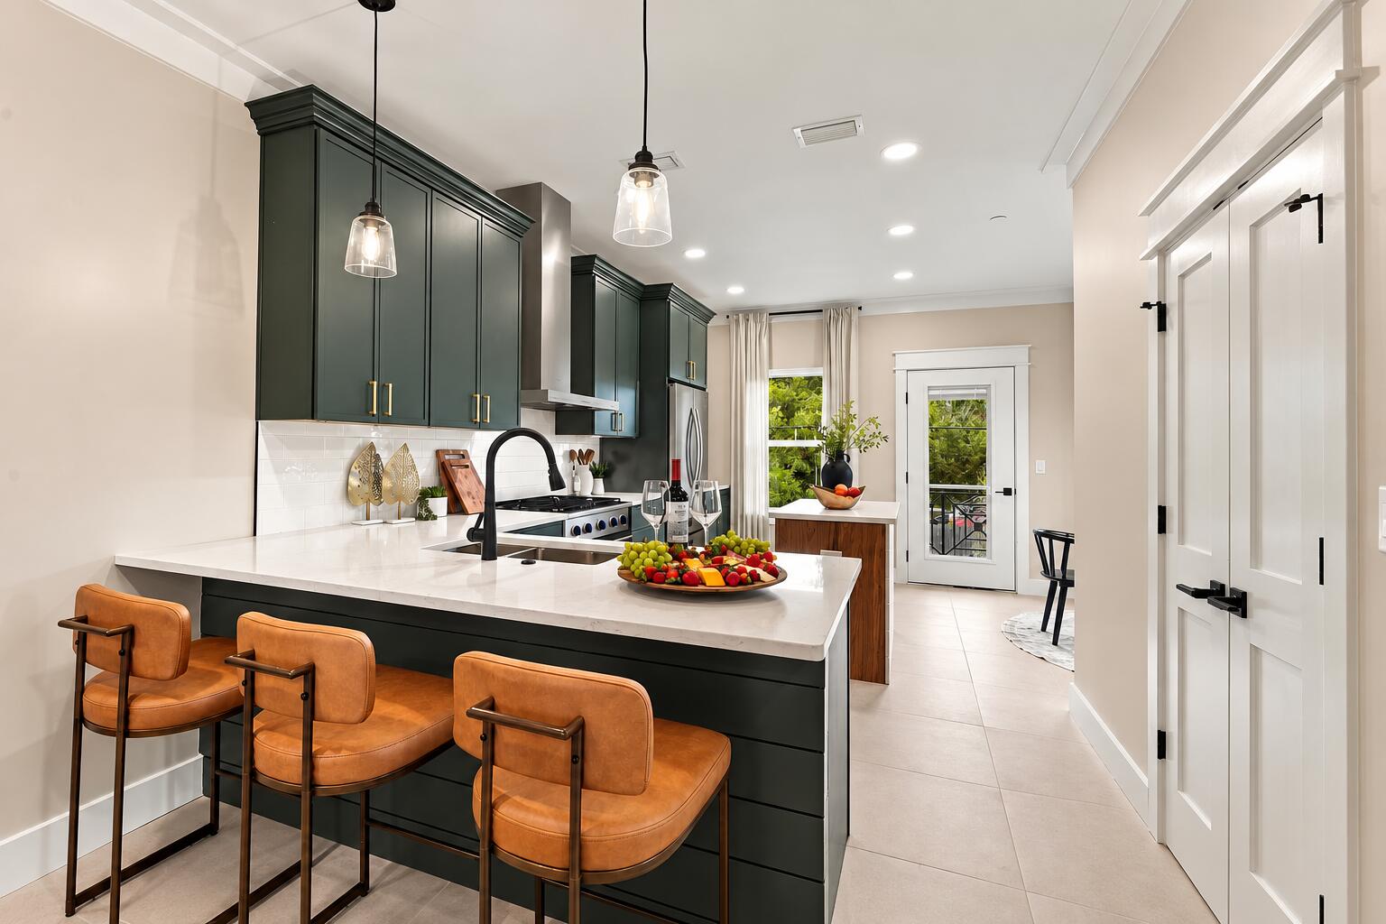
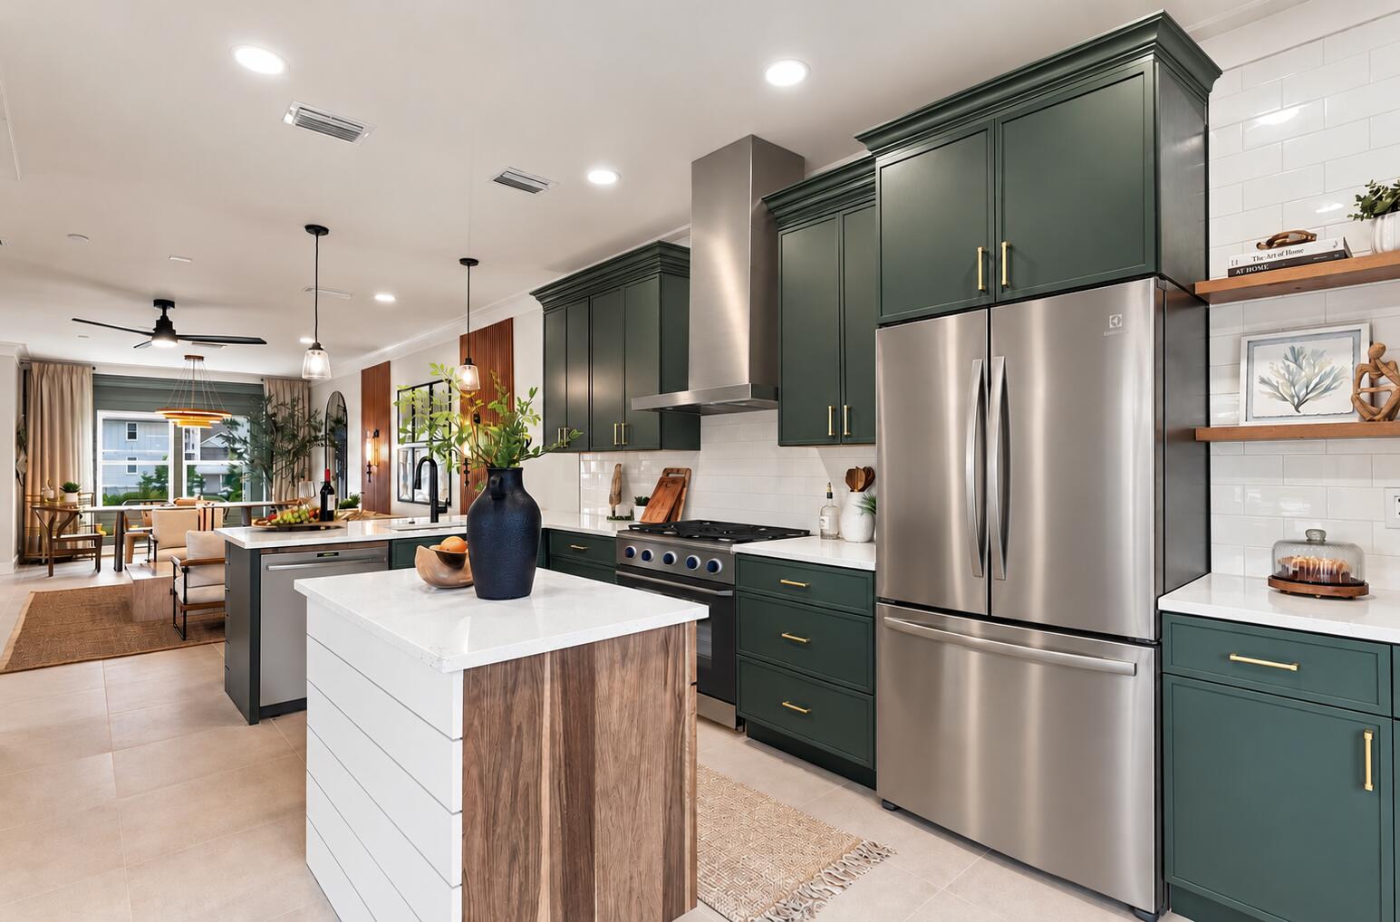
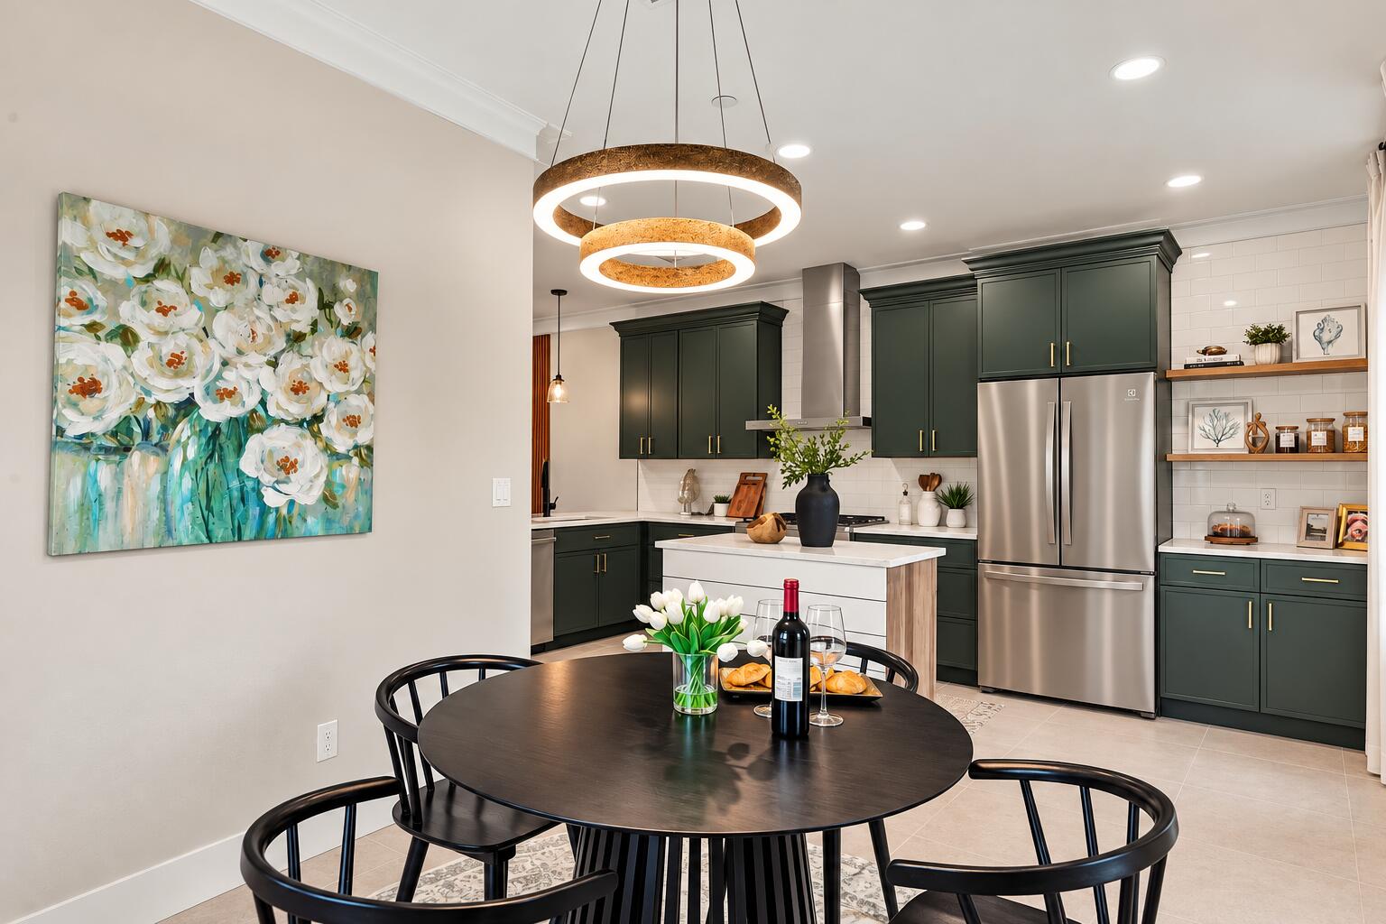
Each residence is equipped with a Rinnai tankless gas water heater and stainless steel Frigidaire gas appliances, adding both convenience and modern appeal.

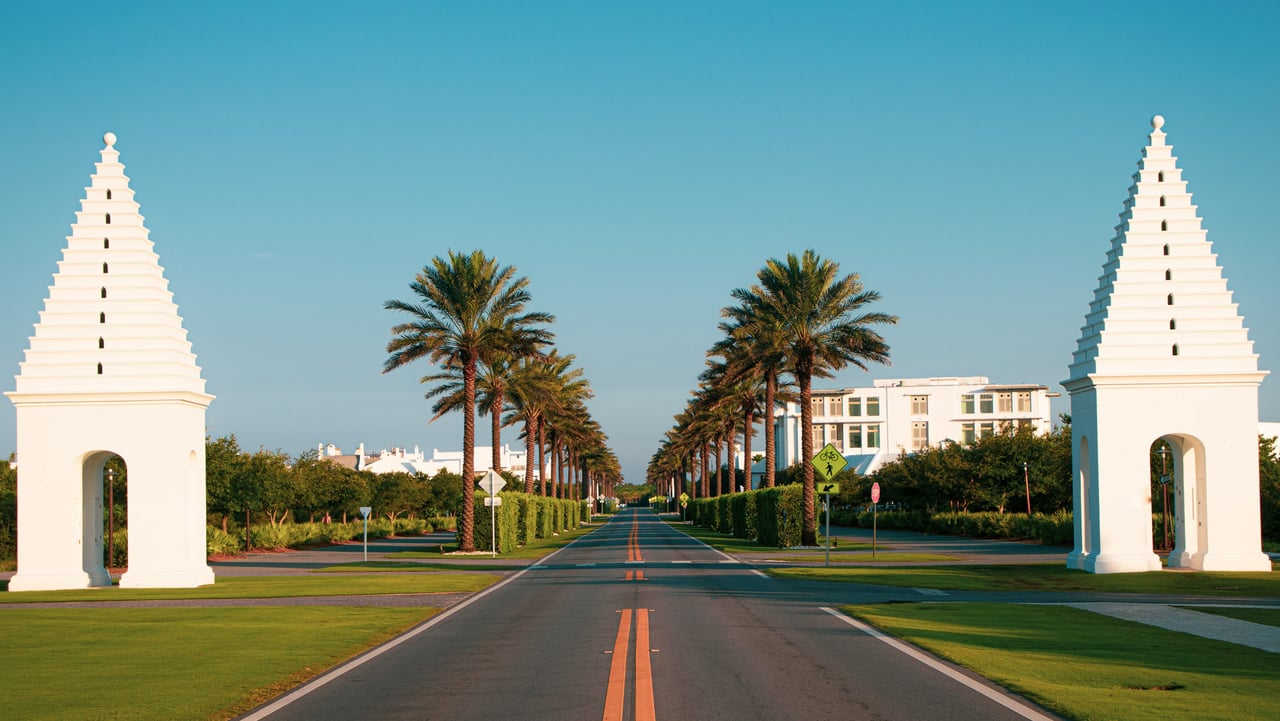
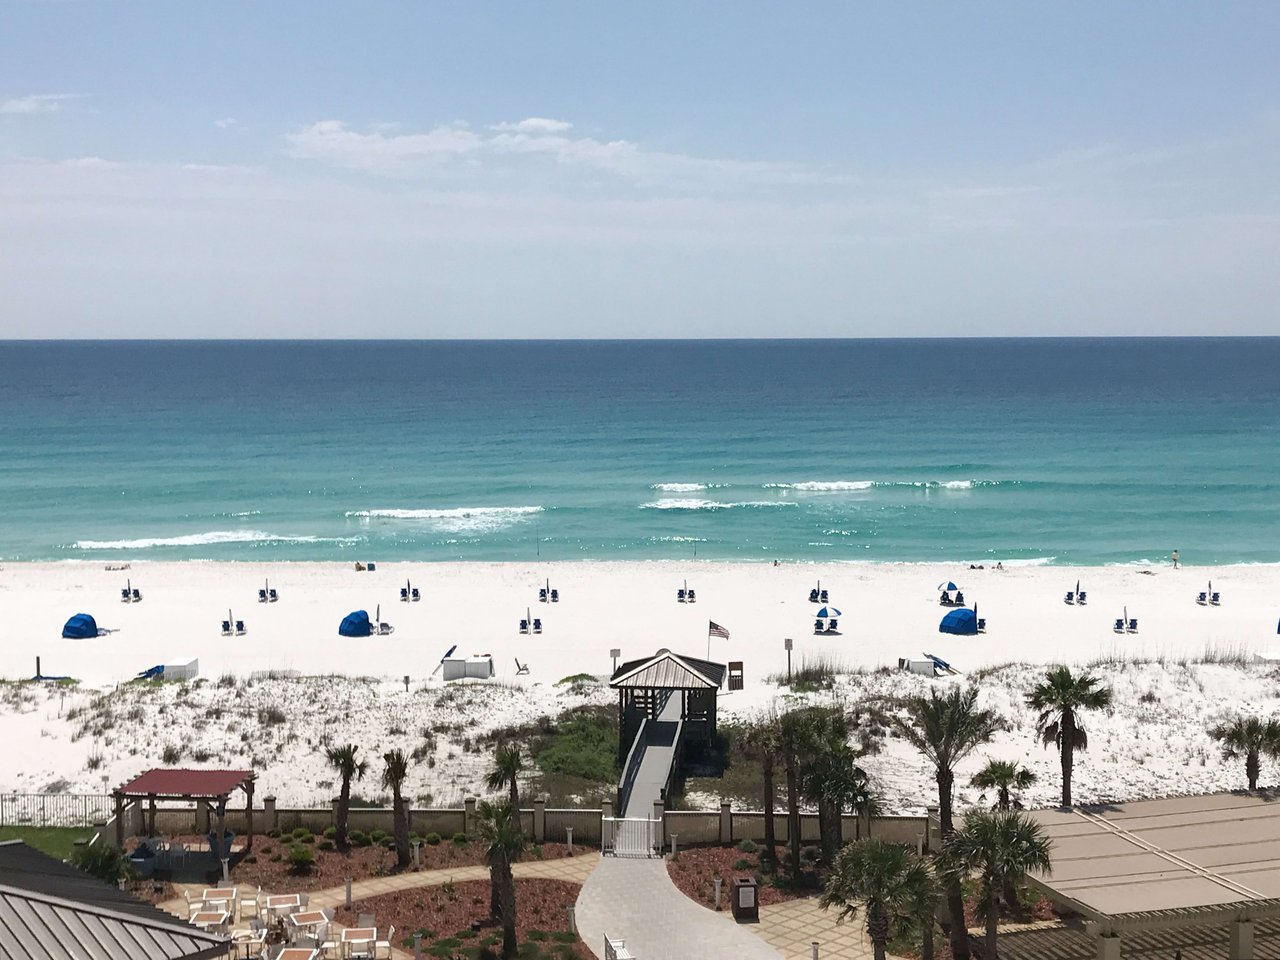
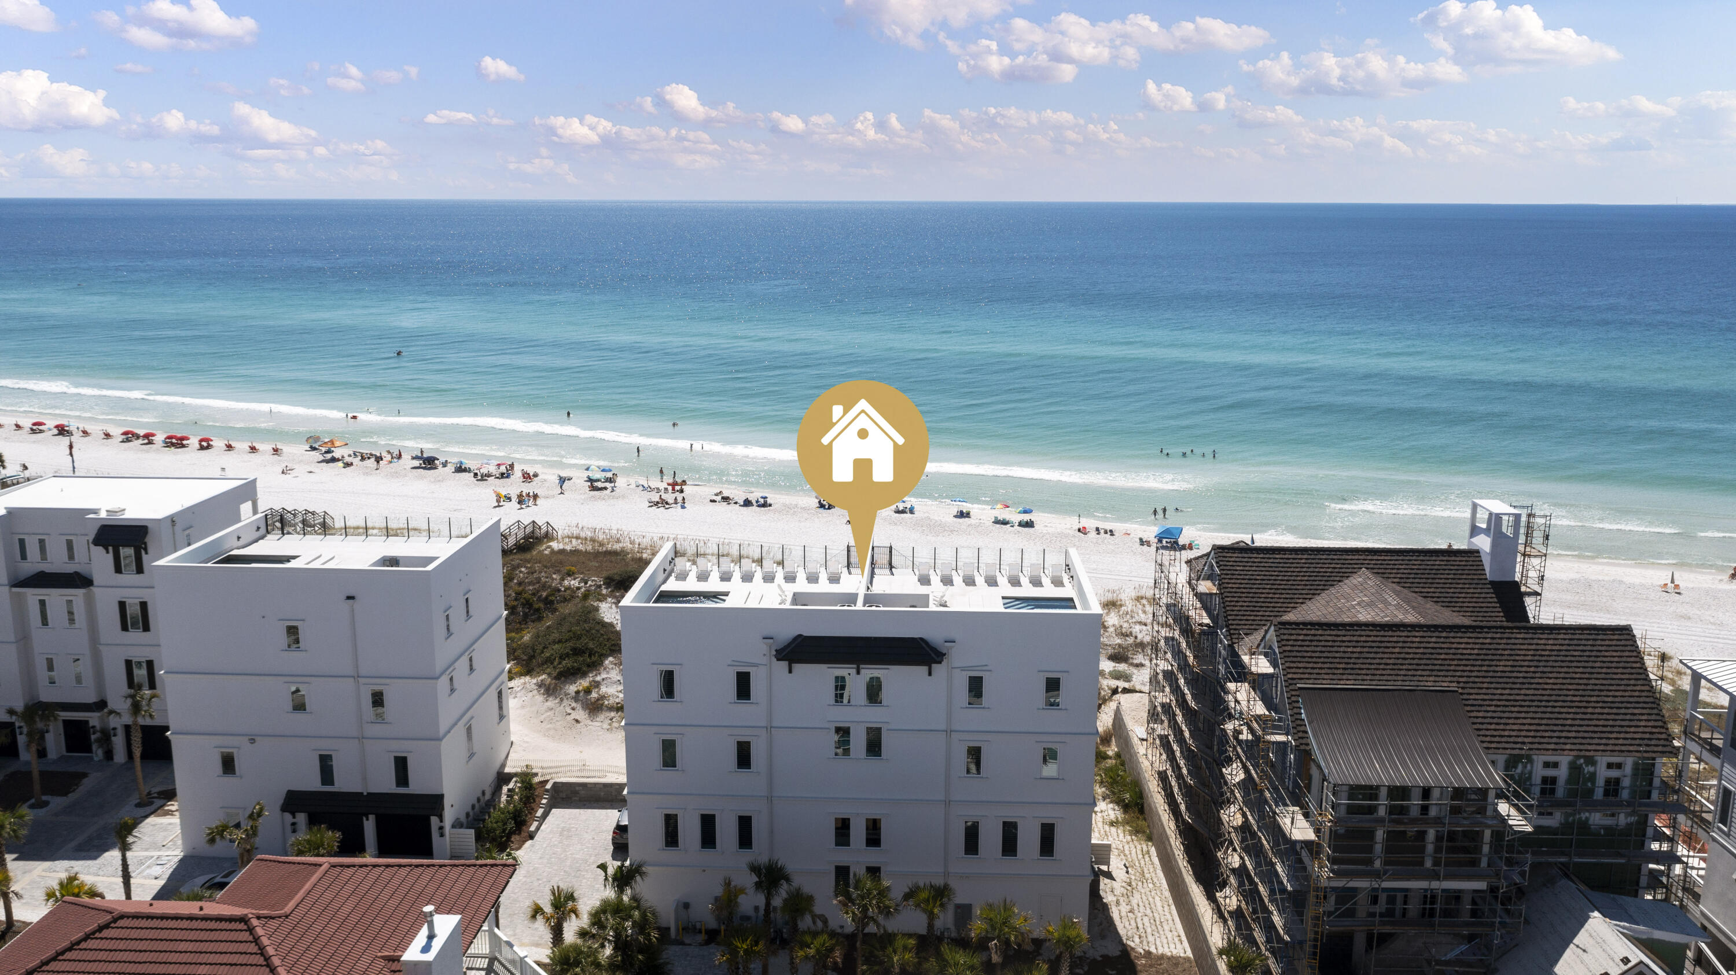
Enjoy a prime location just approximately 5 minutes from the beach, with the option to reach popular local destinations by golf cart or on foot, including North Beach Social, Farm & Fire, and The Bay. JD Miller Dog Park is also conveniently located nearby.

COMMUNITY POOL COMING SOON! **Prices, floor plans, features, options, and availability are subject to change without notice. Additional restrictions may apply. Square footage is approximate. Home information, including features and available options, is subject to change without notice. Artist renderings, photographs, colors, features, and dimensions are for illustrative purposes only and may vary from completed homes. Elevations, exterior and interior colors, standard features, upgrades, and available options may vary. Certain features, elevations, and upgrades may require additional charges.**
Share Property

Location

44 Ava Lane, Santa Rosa Beach, FL 32459

Status

For Sale
image

Schedule a Showing

We would love to show you our beautiful property. Please select your preferred date and time below. An agent will be in touch shortly to confirm your appointment.

Schedule a Showing

We would love to show you our beautiful property. Please select your preferred date and time below. An agent will be in touch shortly to confirm your appointment.
Thank you for your interest in 44 Ava Lane, Santa Rosa Beach, FL 32459. We are reviewing your request and will be in touch shortly!
Nathan Abbott

Nathan Abbott

TITLE

CEO, Realtor®️

SANTA ROSA BEACH / 30A

"Santa Rosa Beach, Florida - Where Coastal Charm Meets Emerald Waters. Nestled along the renowned Emerald Coast, Santa Rosa Beach beckons with its pristine beaches, outdoor adventures, and vibrant local culture. Discover top attractions, exquisite dining, and cozy accommodations for an unforgettable Gulf Coast escape. Experience the allure of Santa Rosa Beach, your gateway to relaxation and coastal beauty."

Property Amenities

Interior
Appliances Auto Garage Door Opn, Dishwasher, Microwave, Range Hood, Refrigerator, Stove/Oven Gas, Water Heater - Gas, Water Heater - Tnkls
Total Bedrooms: 3
Half Bathrooms: 1
Full Bathrooms: 3
Other Interior Features Breakfast Bar, Ceiling Cathedral, Ceiling Tray/Cofferd, Kitchen Island, Lighting Recessed, Pantry, Split Bedroom, Washer/Dryer Hookup
Area & Lot
Total area 2,250 Sq.Ft.
Lot Area 8,712 Sq.Ft.
Living area 2,250 Sq.Ft.
MLS® ID 1014223
Year Built 2026
High School South Walton
Middle School Emerald Coast
Elementary School Dune Lakes
Architecture Styles Townhome
Type Townhouse
Status For Sale
Exterior
Stories 3
Pool Pool Type
Air conditioning Ceiling Fans, Central Air
Heat type Central
Garage Space 1.0
Security Features Fire Alarm/Sprinkler
Other Exterior Features Balcony, Sprinkler System
Utilities Electric, Gas - Natural, Public Water
Finance
Sales Price $499,900

Mortgage Calculator

Estimate your monthly mortgage payment, including the principal and interest, property taxes, and HOA. Adjust the values to generate a more accurate rate.
All estimates are provided for informational purposes only. Actual amounts may vary.
$0,000 Your Payment 20 15 65
$0,000 Your Payment

Work With Us

We pride ourselves in providing personalized solutions that bring our real estate clients in Miramar Beach closer to their dream properties and enhance their long-term wealth. Contact us today to find out how we can assist you!