22 W Staver Lane Lot 2
VIEW PHOTOS
Courtesy of EXP Realty LLC

Home  >  Team Listings  >

$693,000

22 W Staver Lane Lot 2

5 Beds 4 Baths 2,672 Sq.Ft. 6,534 Sq.Ft.

Description

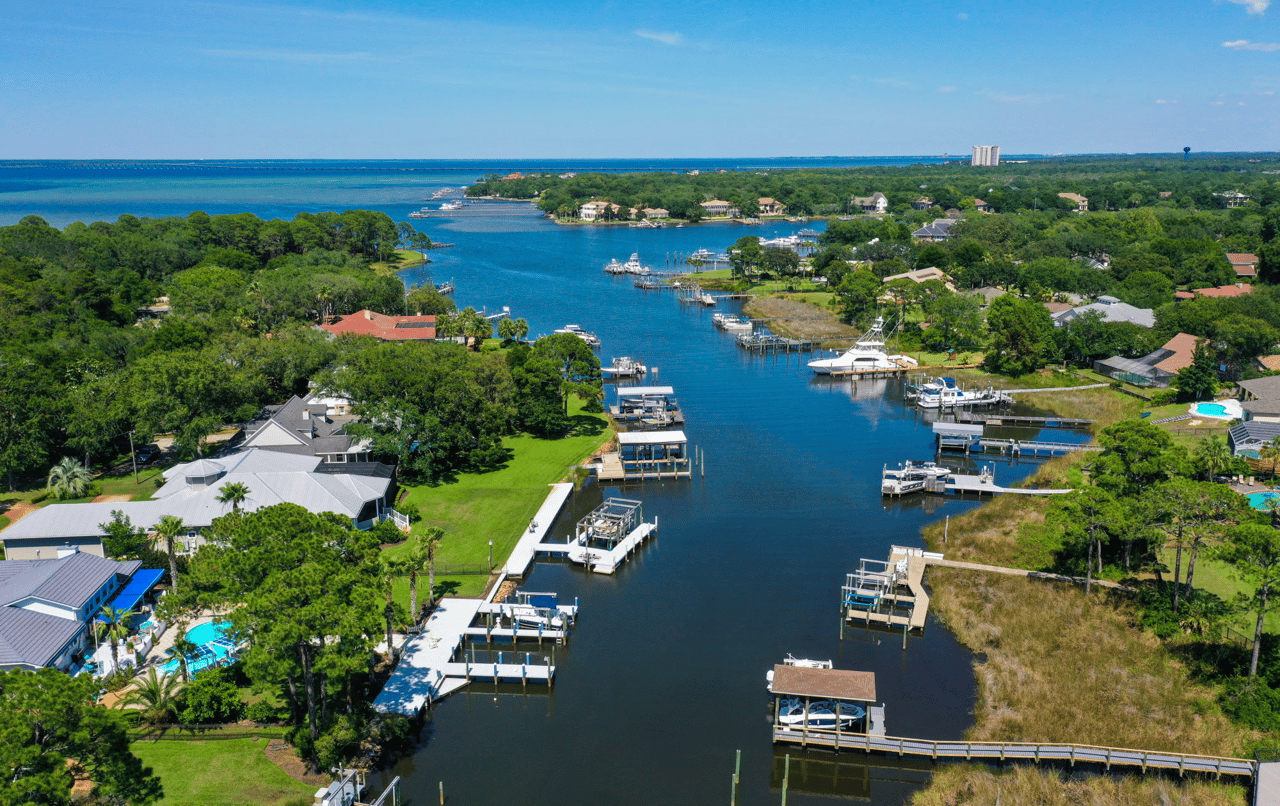
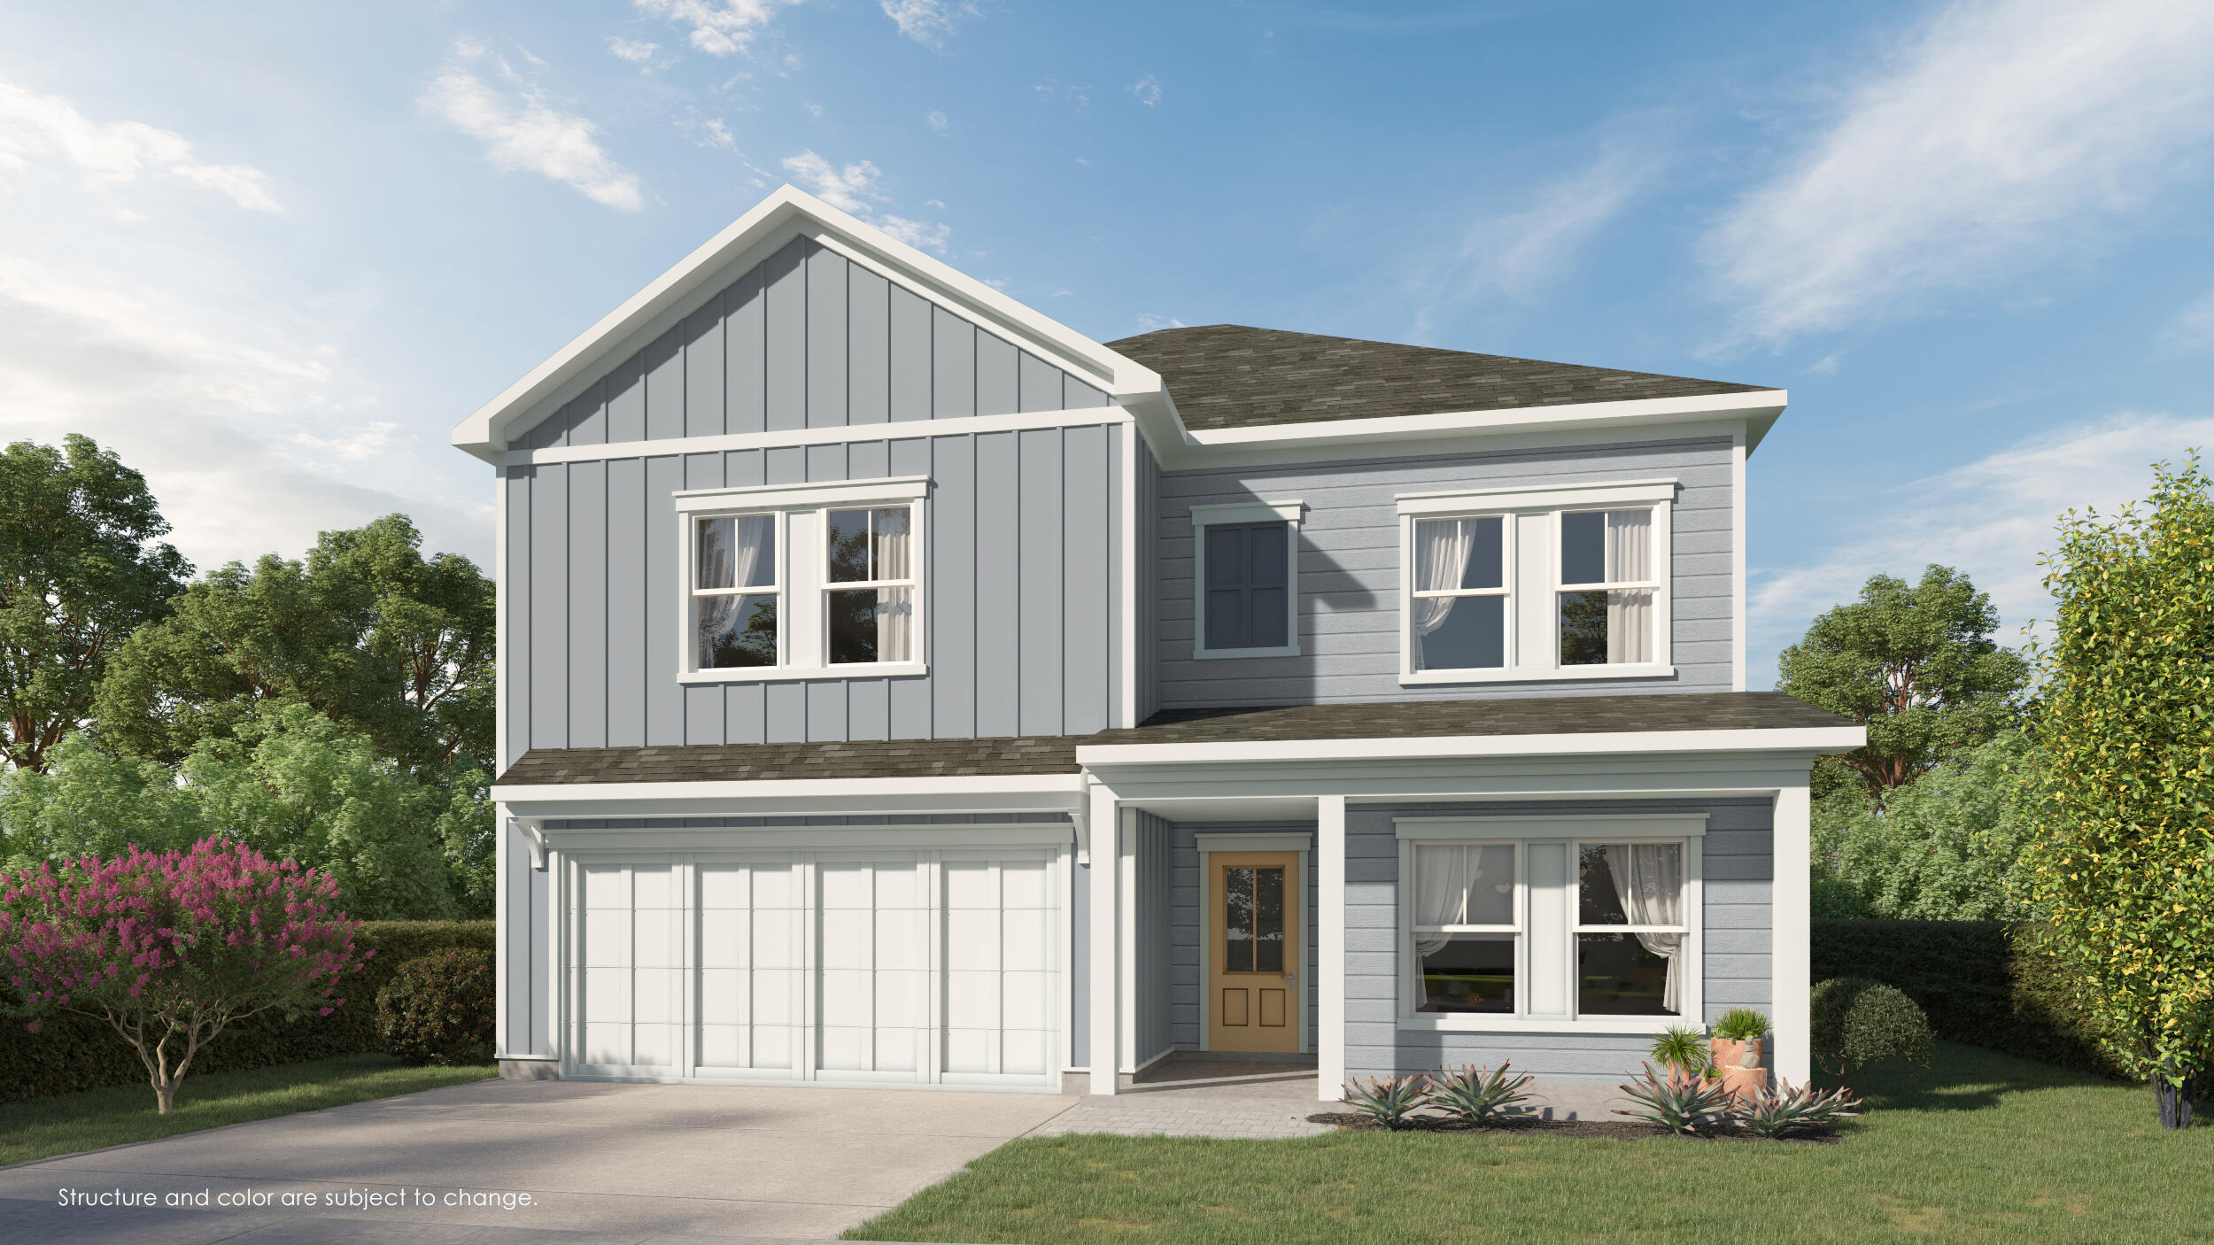
**TO-BE-BUILT LOT** PICK YOUR FINISHES! $15K FLEX CASH TOWARDS DESIGN OPTIONS, RATE BUY-DOWN, OR CLOSING COSTS! Welcome to The Eyrie, a thoughtfully curated new community where refined living, natural beauty, and everyday convenience come together. Nestled just off Mack Bayou, this intimate neighborhood encompasses 32 thoughtfully planned homesites, offering a sense of privacy, space, and a seamless connection to the surrounding landscape.

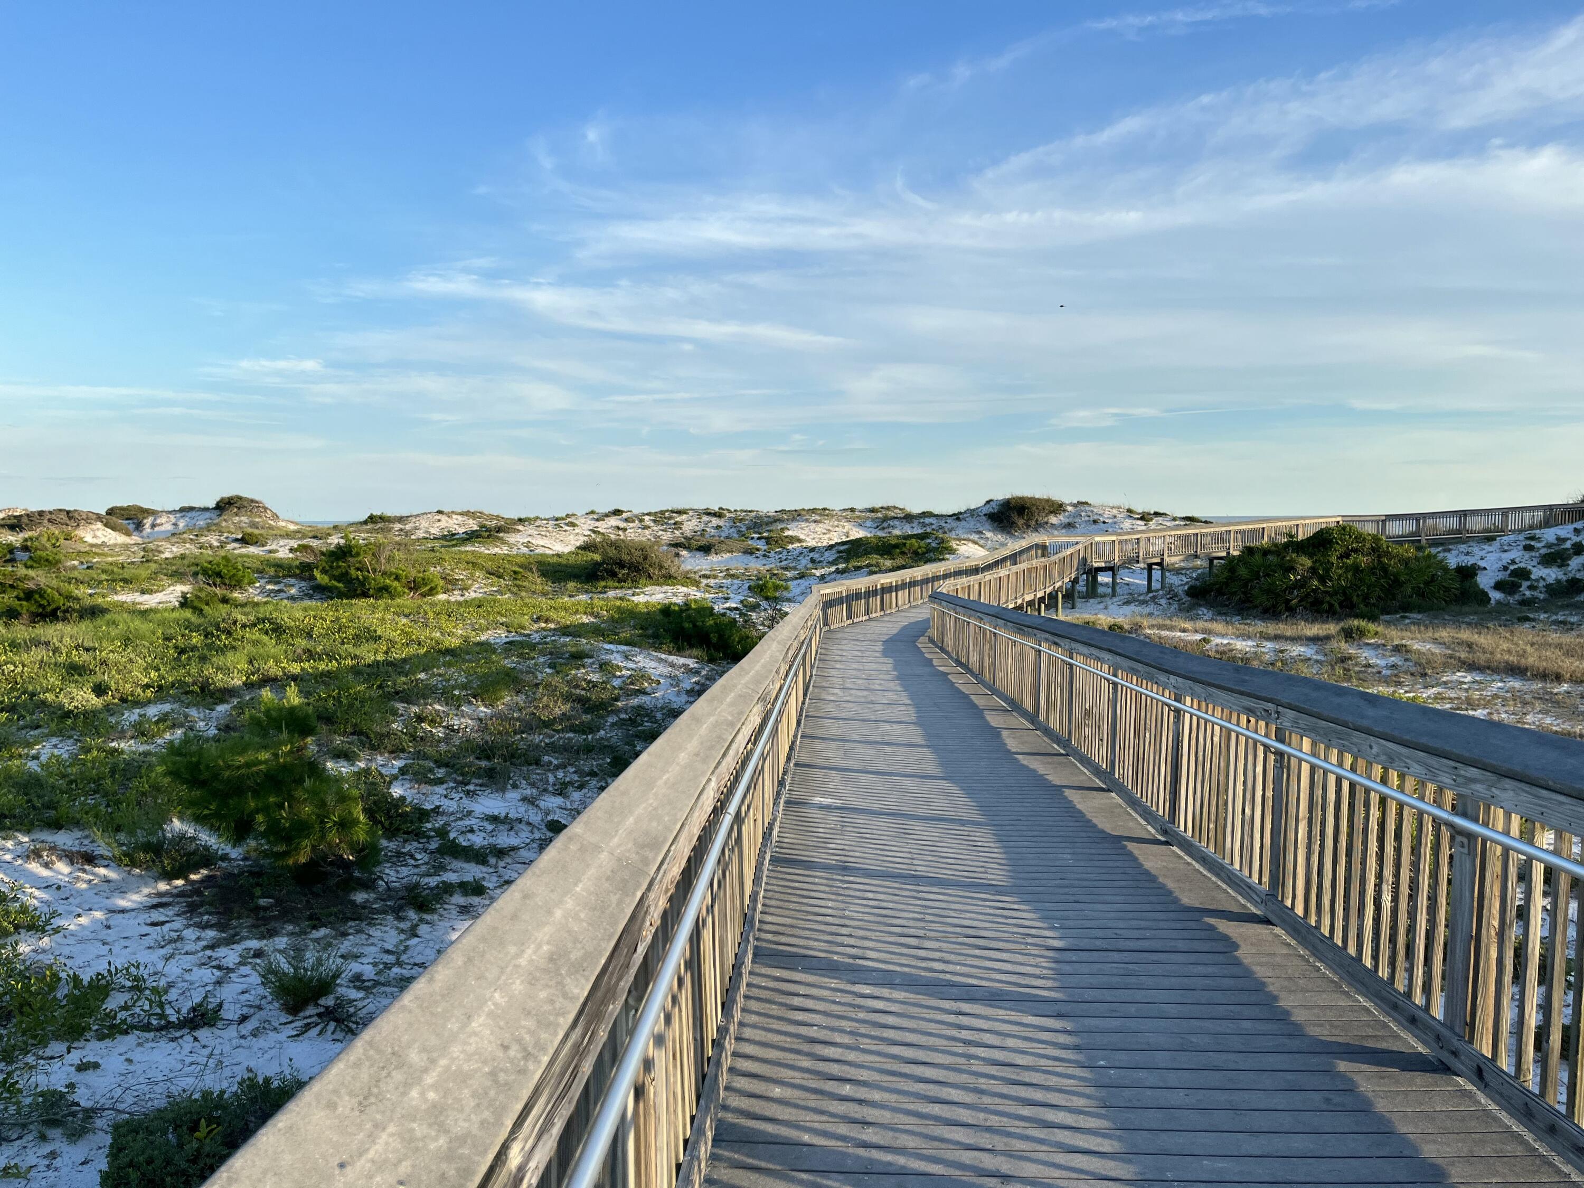
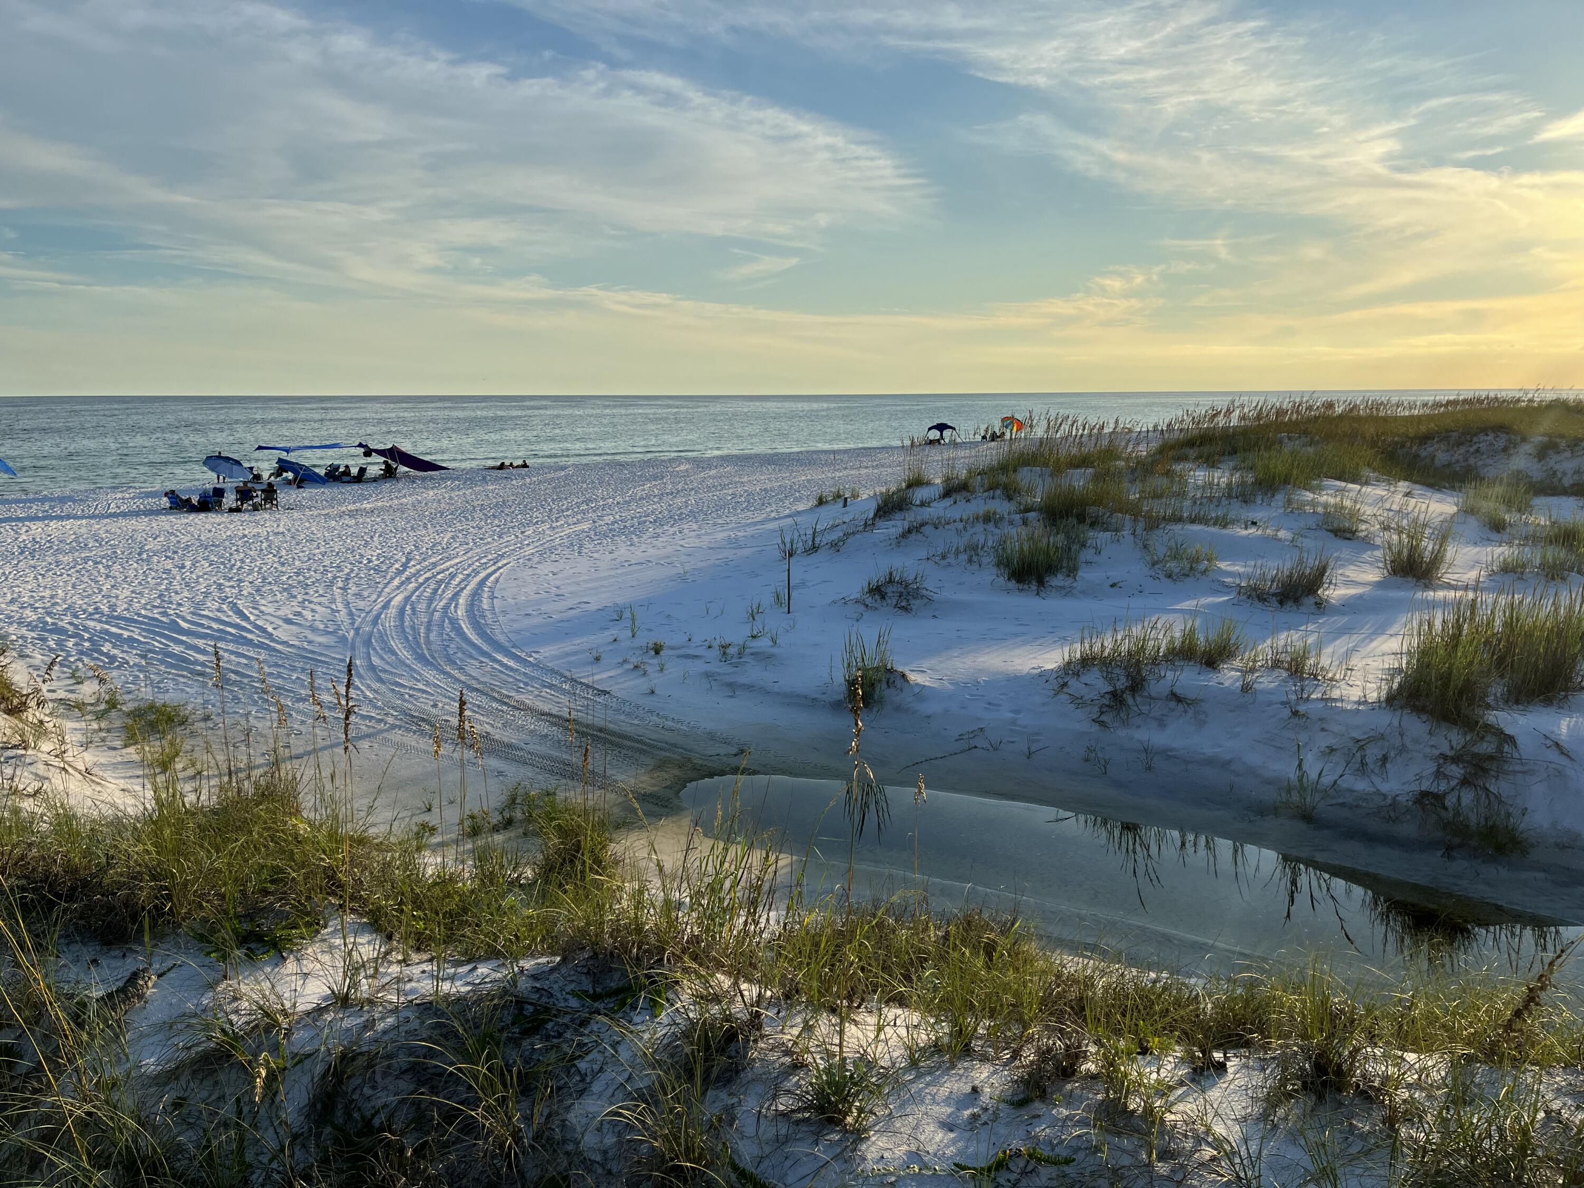
Ideally located just a short drive from the iconic 30A corridor, The Eyrie places you near some of the Emerald Coast's most cherished destinations while providing a peaceful, nature-inspired setting to call home. Designed to complement its surroundings, the community features a serene pond and a natural palette of earthy tones that reflect the beauty of the area.

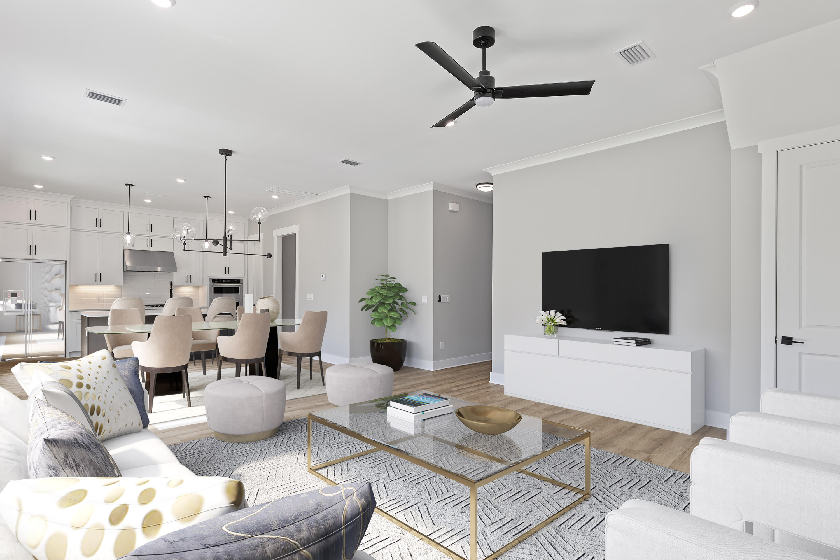
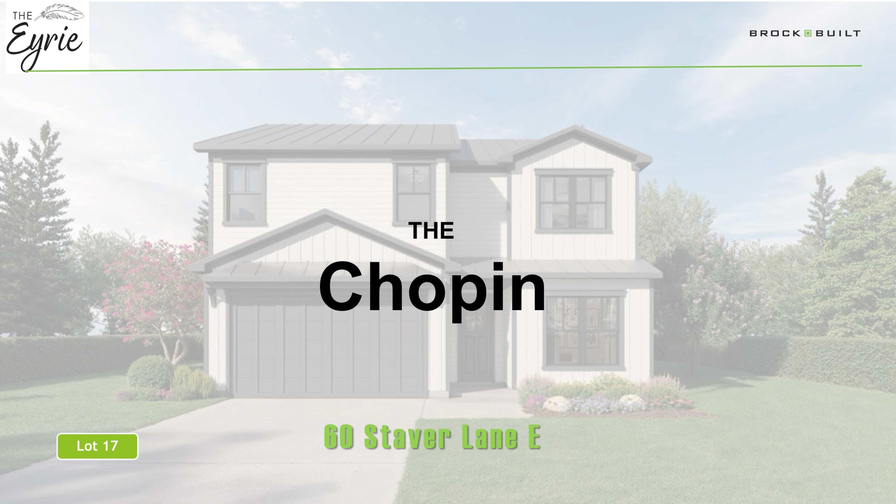
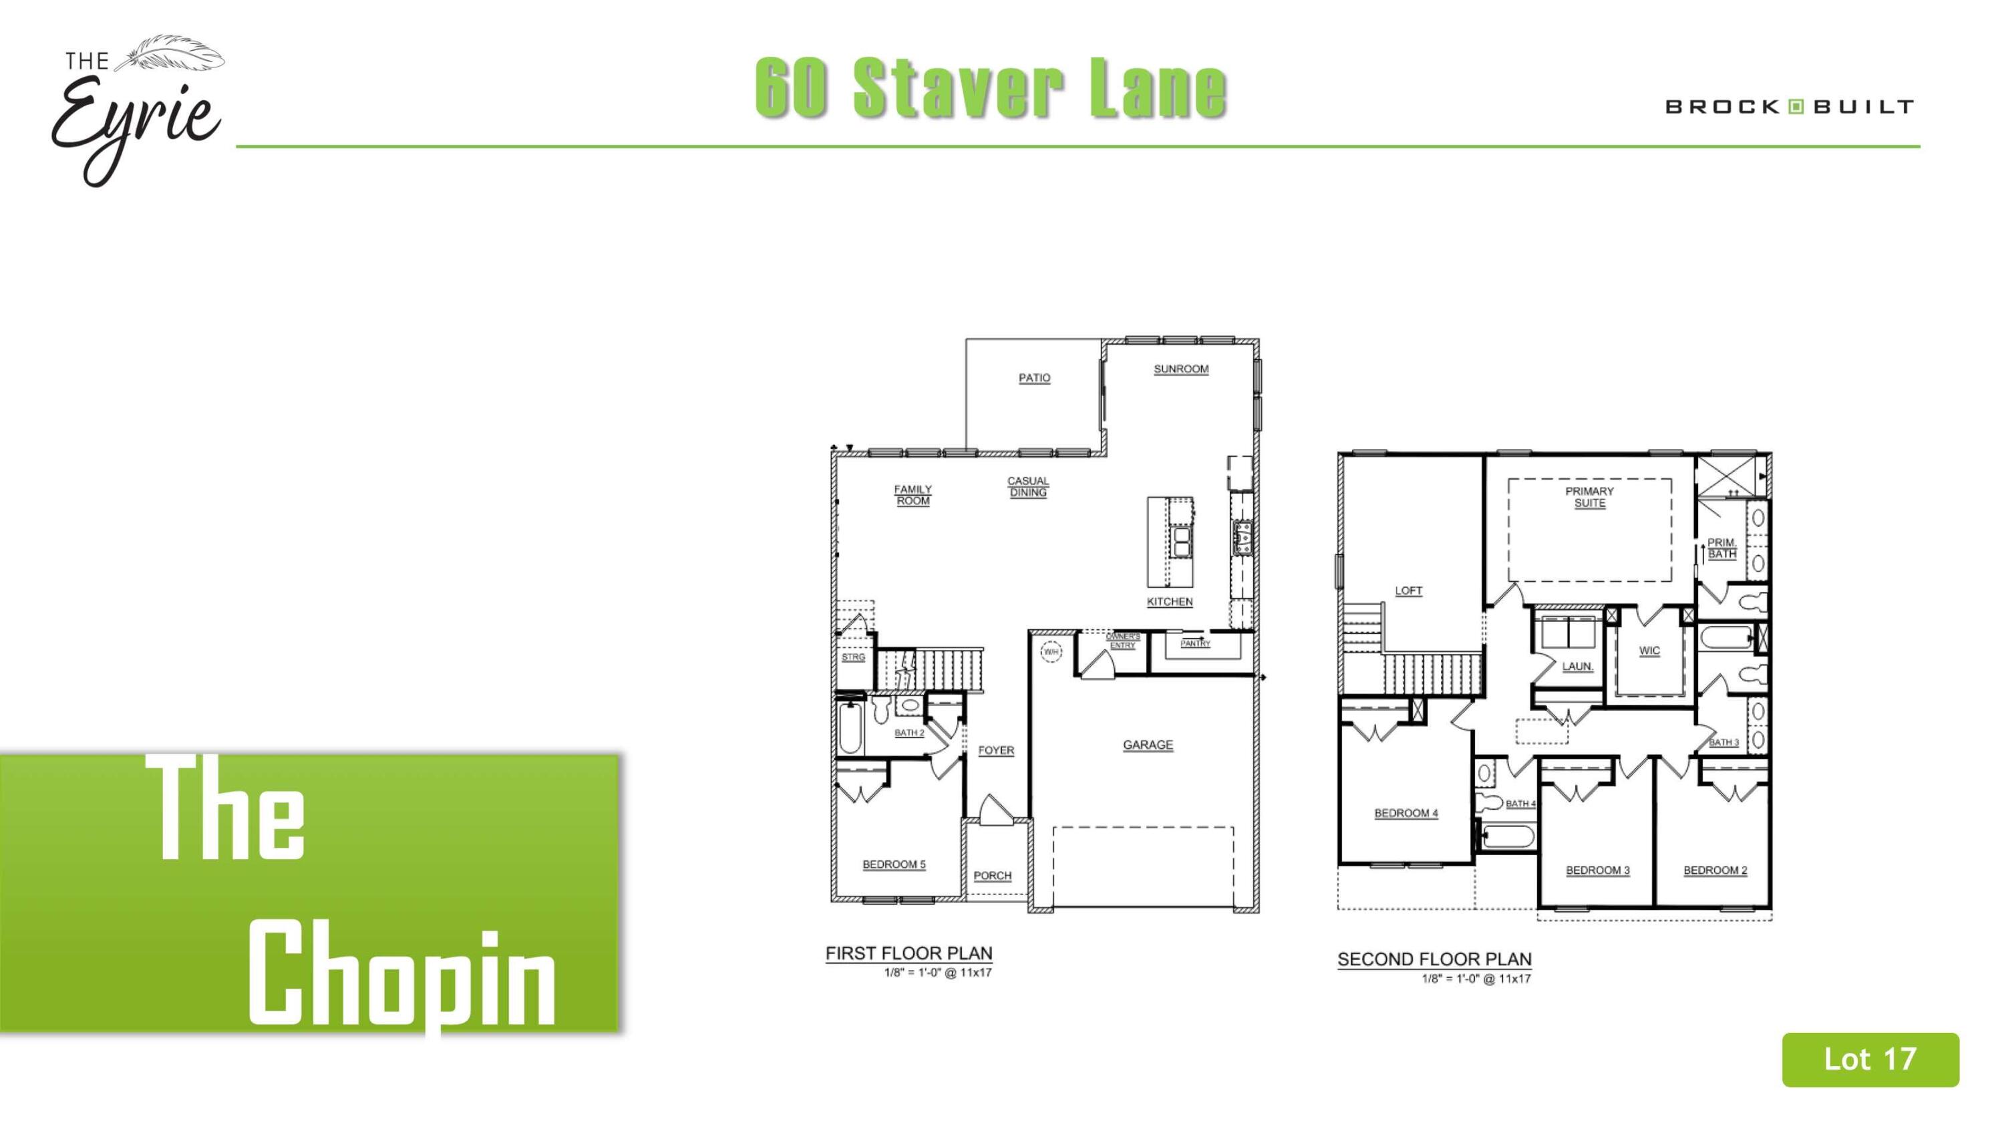
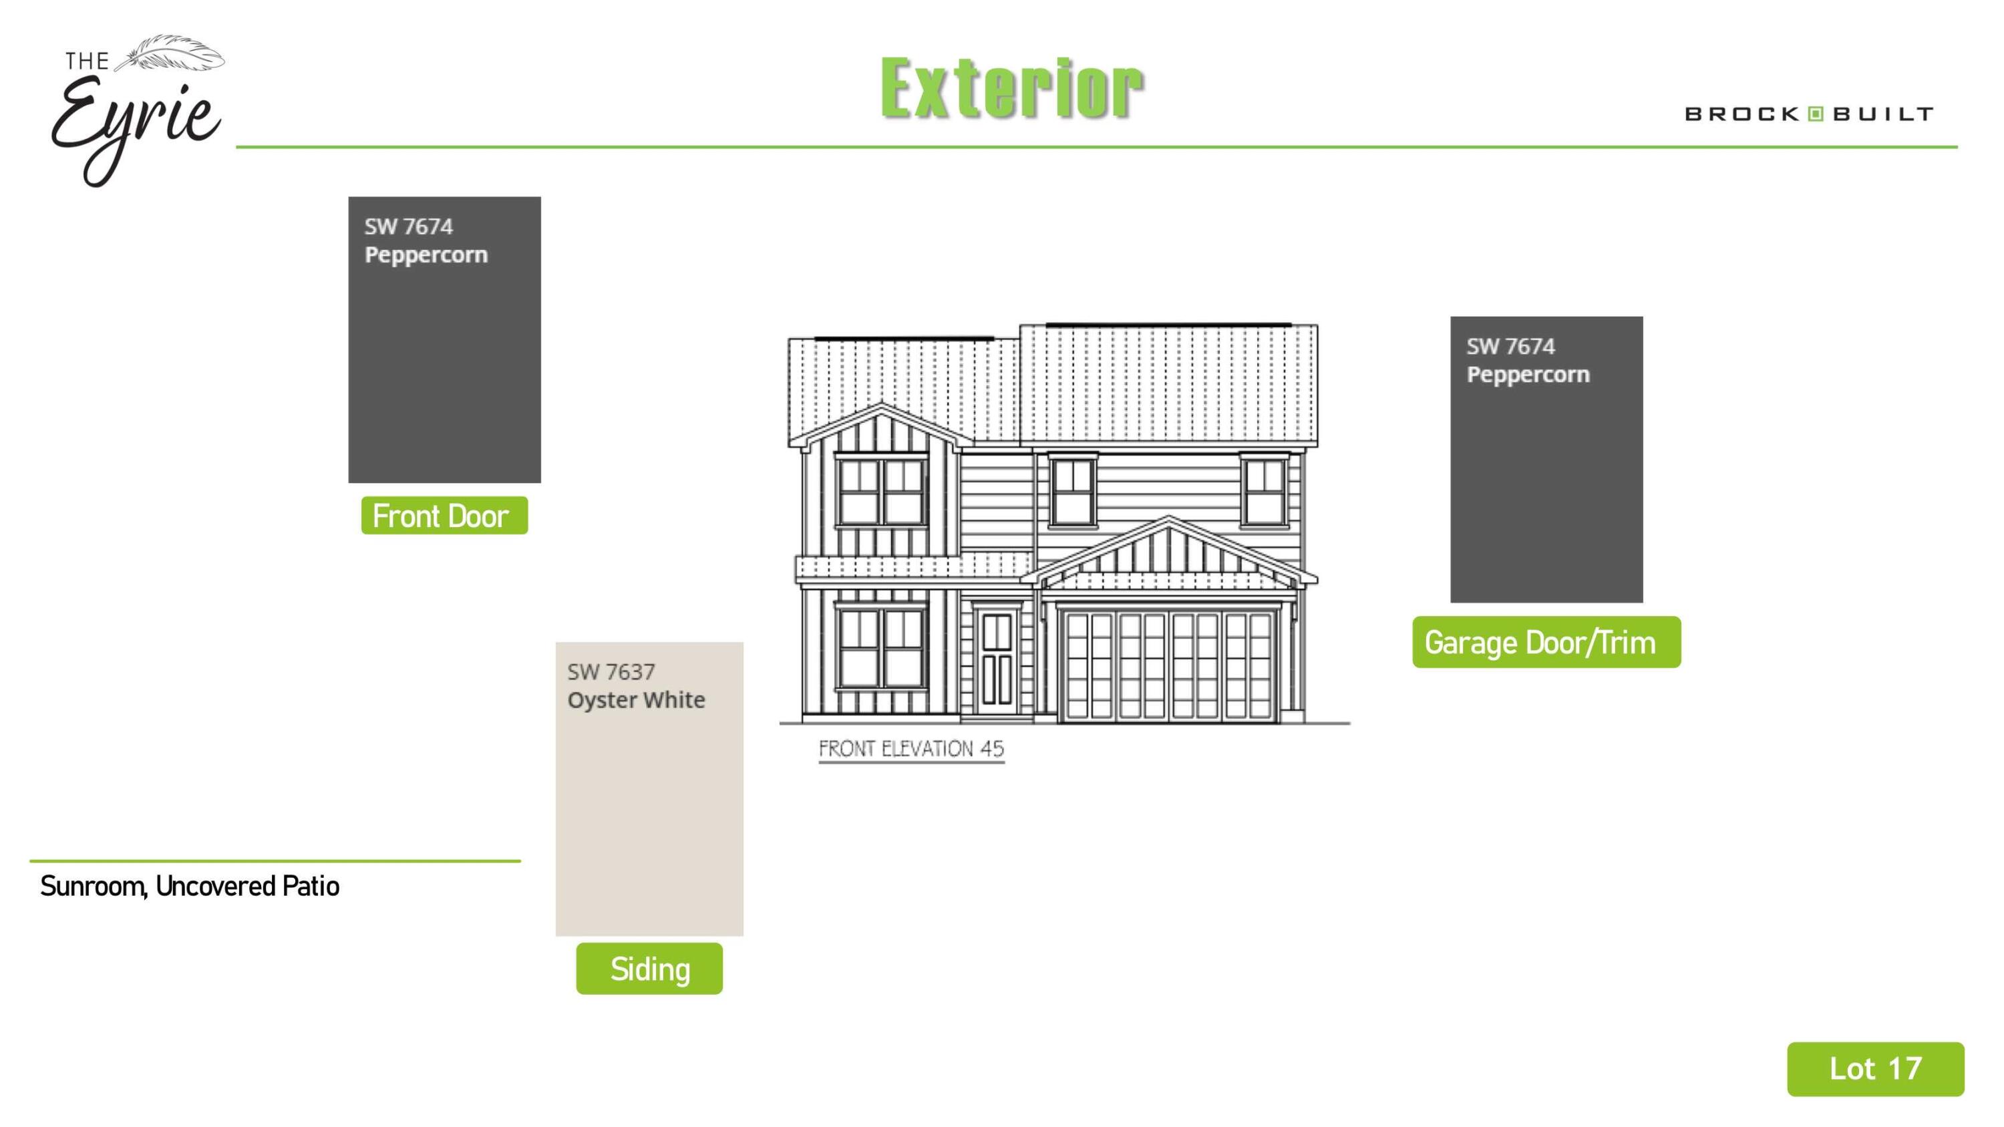
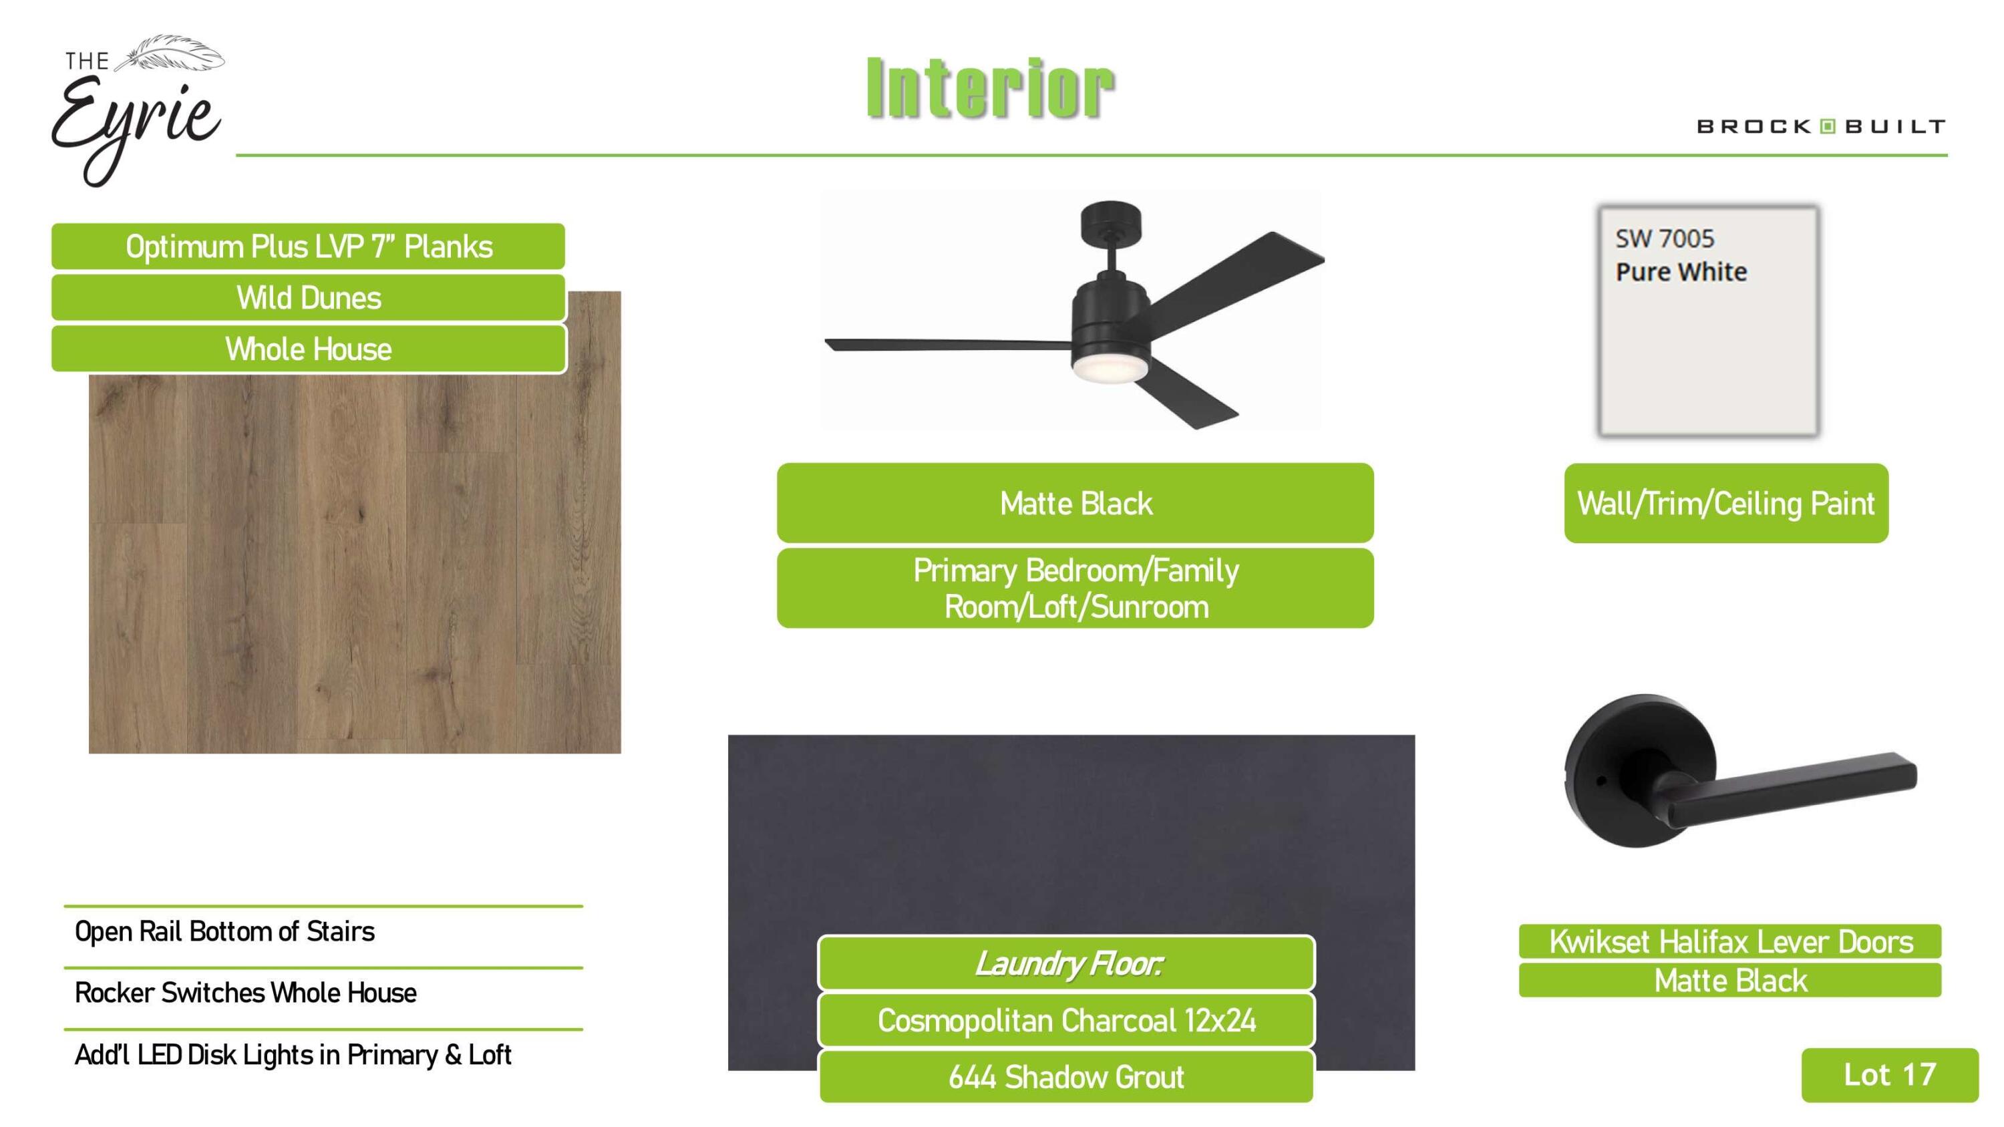
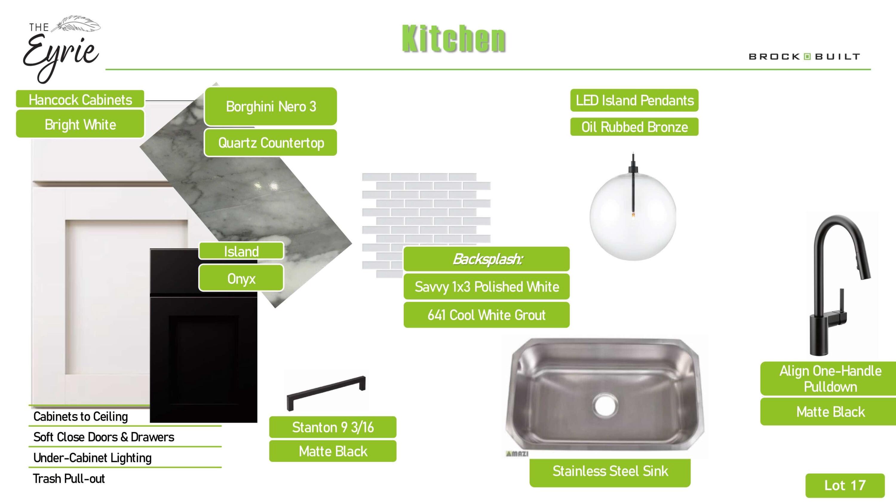
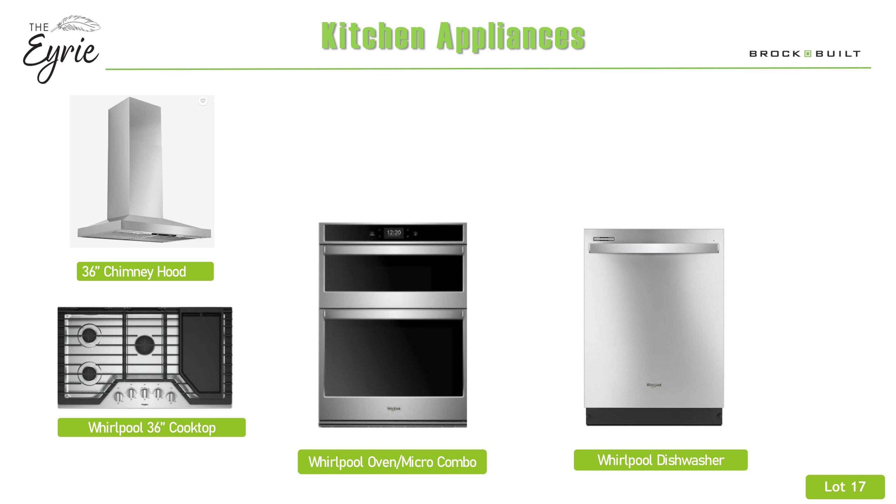
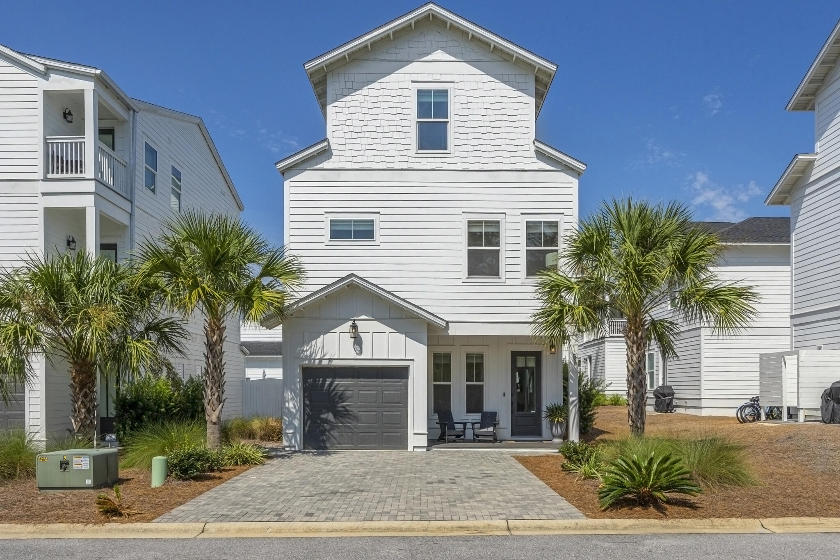
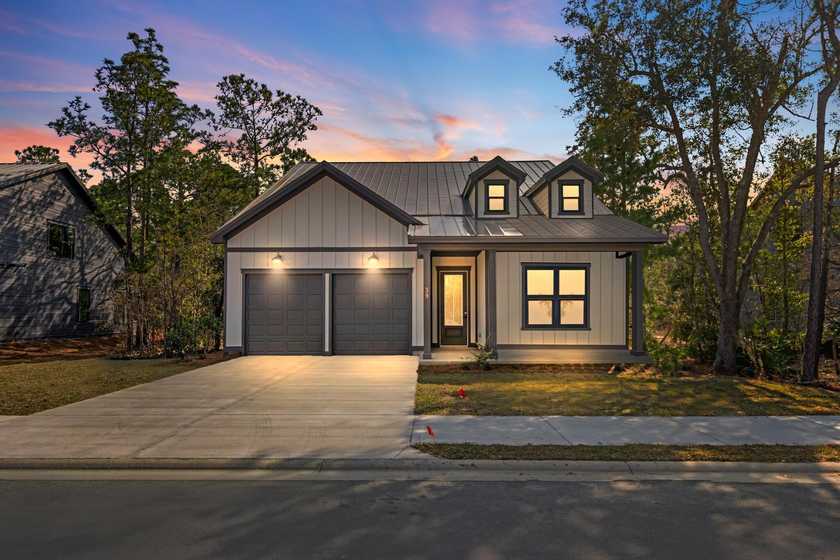
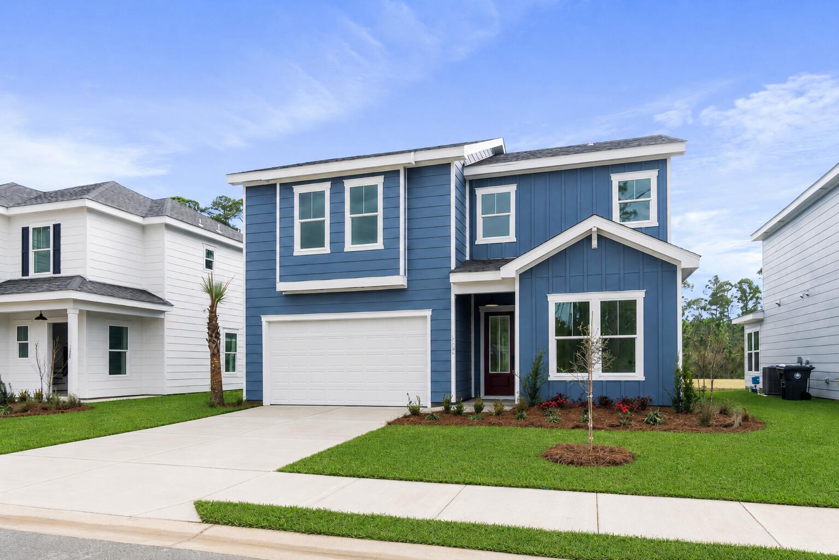
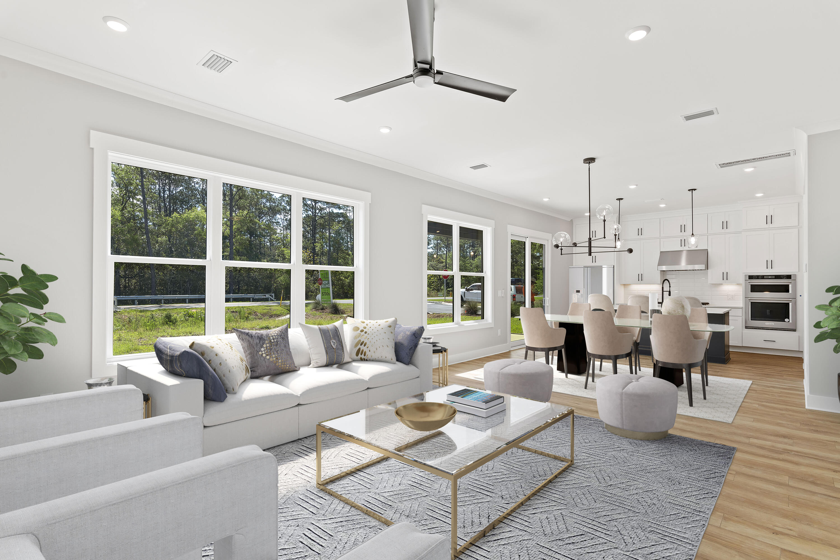
The Chopin floor plan offers 5 bedrooms and 4.5 baths, thoughtfully designed to accommodate both everyday living and effortless entertaining. A highly desirable first-floor bedroom provides flexibility for guests or multigenerational living, while the open-concept main living area features soaring 10ft ceilings and an abundance of natural light. Upstairs, an impressive loft offers versatile additional space that can be tailored to suit your lifestyle, perfect for a media room, home office, playroom, or additional gathering area. A bright and inviting sunroom provides a peaceful retreat with views toward the surrounding natural setting. The thoughtfully designed kitchen features ceiling-height cabinetry, quartz countertops, and a stainless-steel gas range with a vented hood. Quartz countertops continue throughout the home, creating a cohesive and elevated aesthetic. High-end finishes come standard, including a durable metal roof, impact-rated windows and doors, luxury vinyl plank flooring throughout all common areas and bedrooms, and 8ft interior doors.

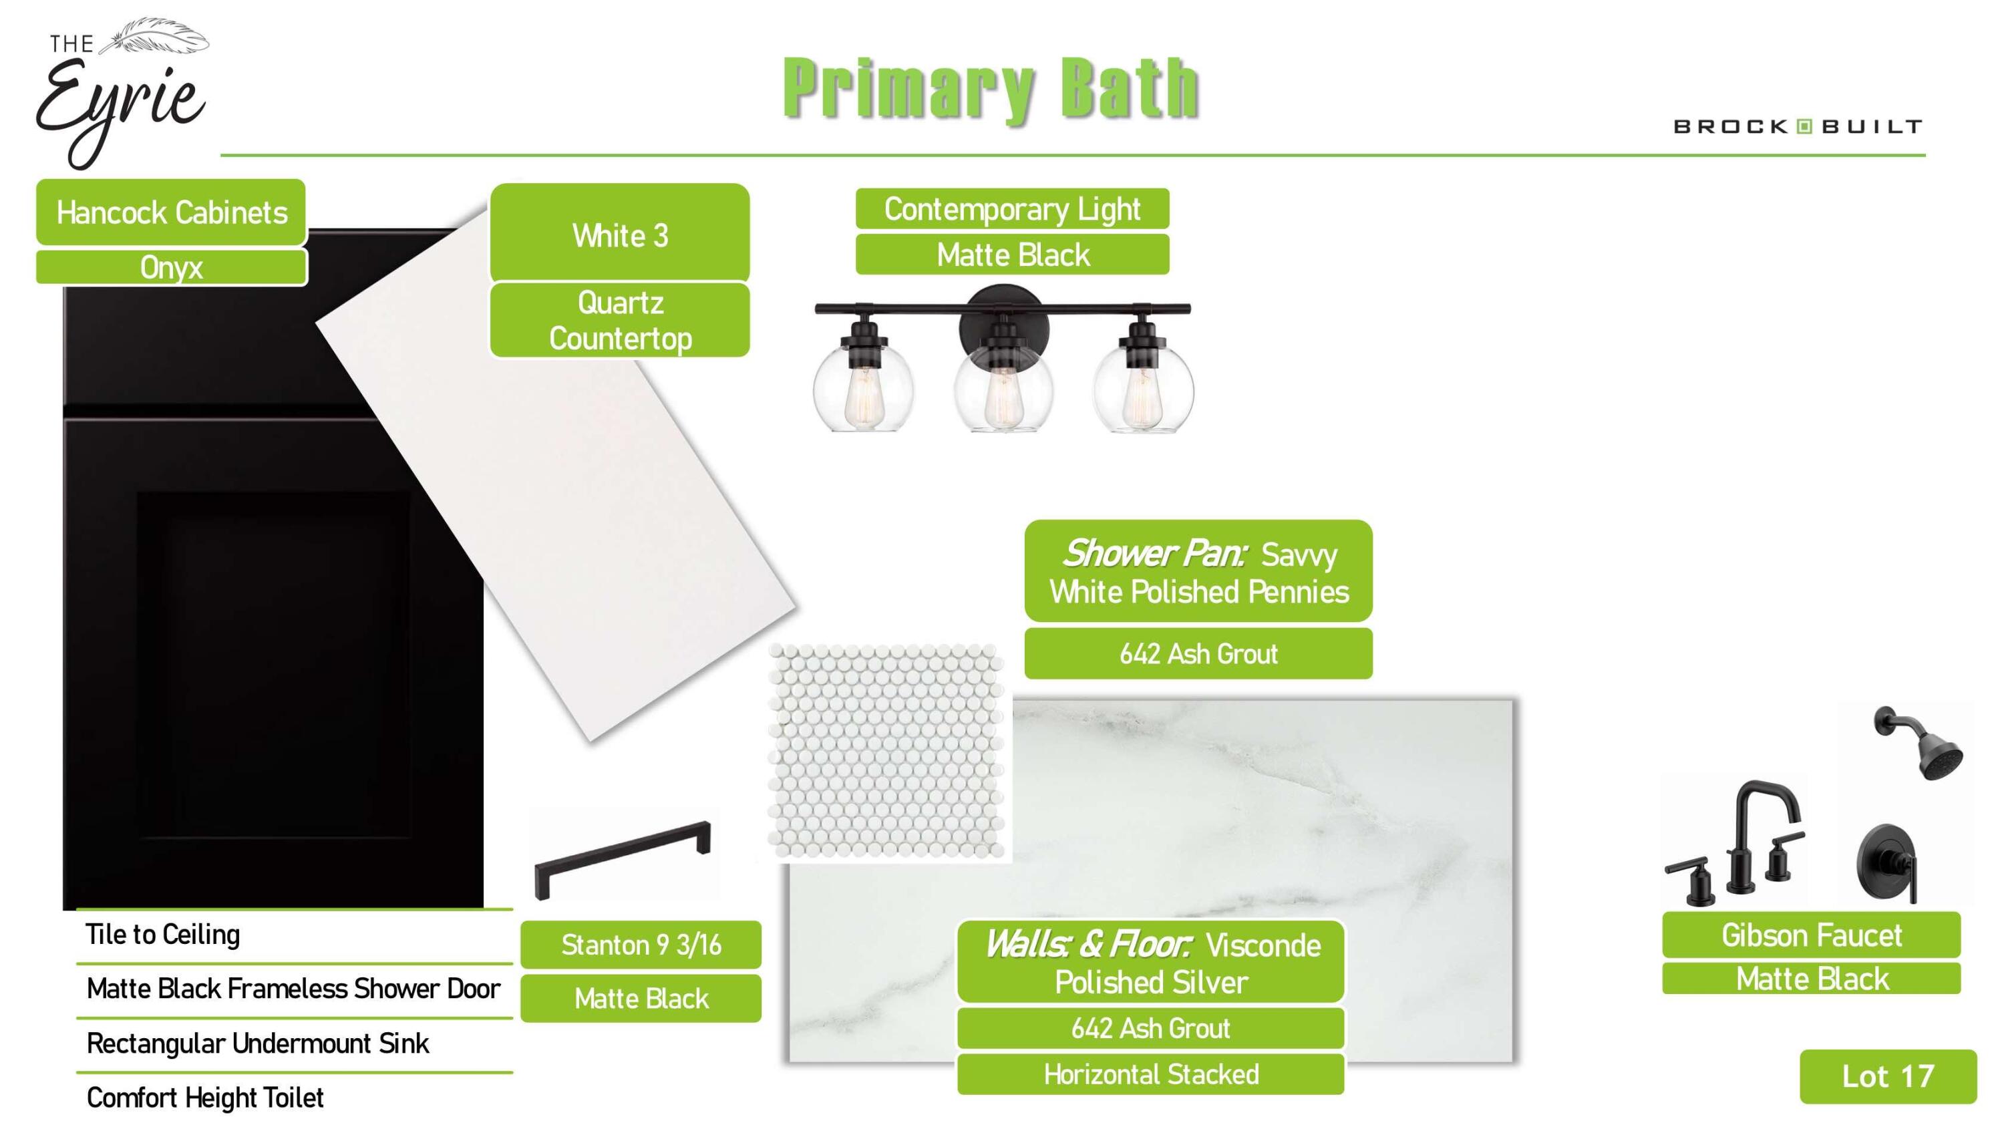
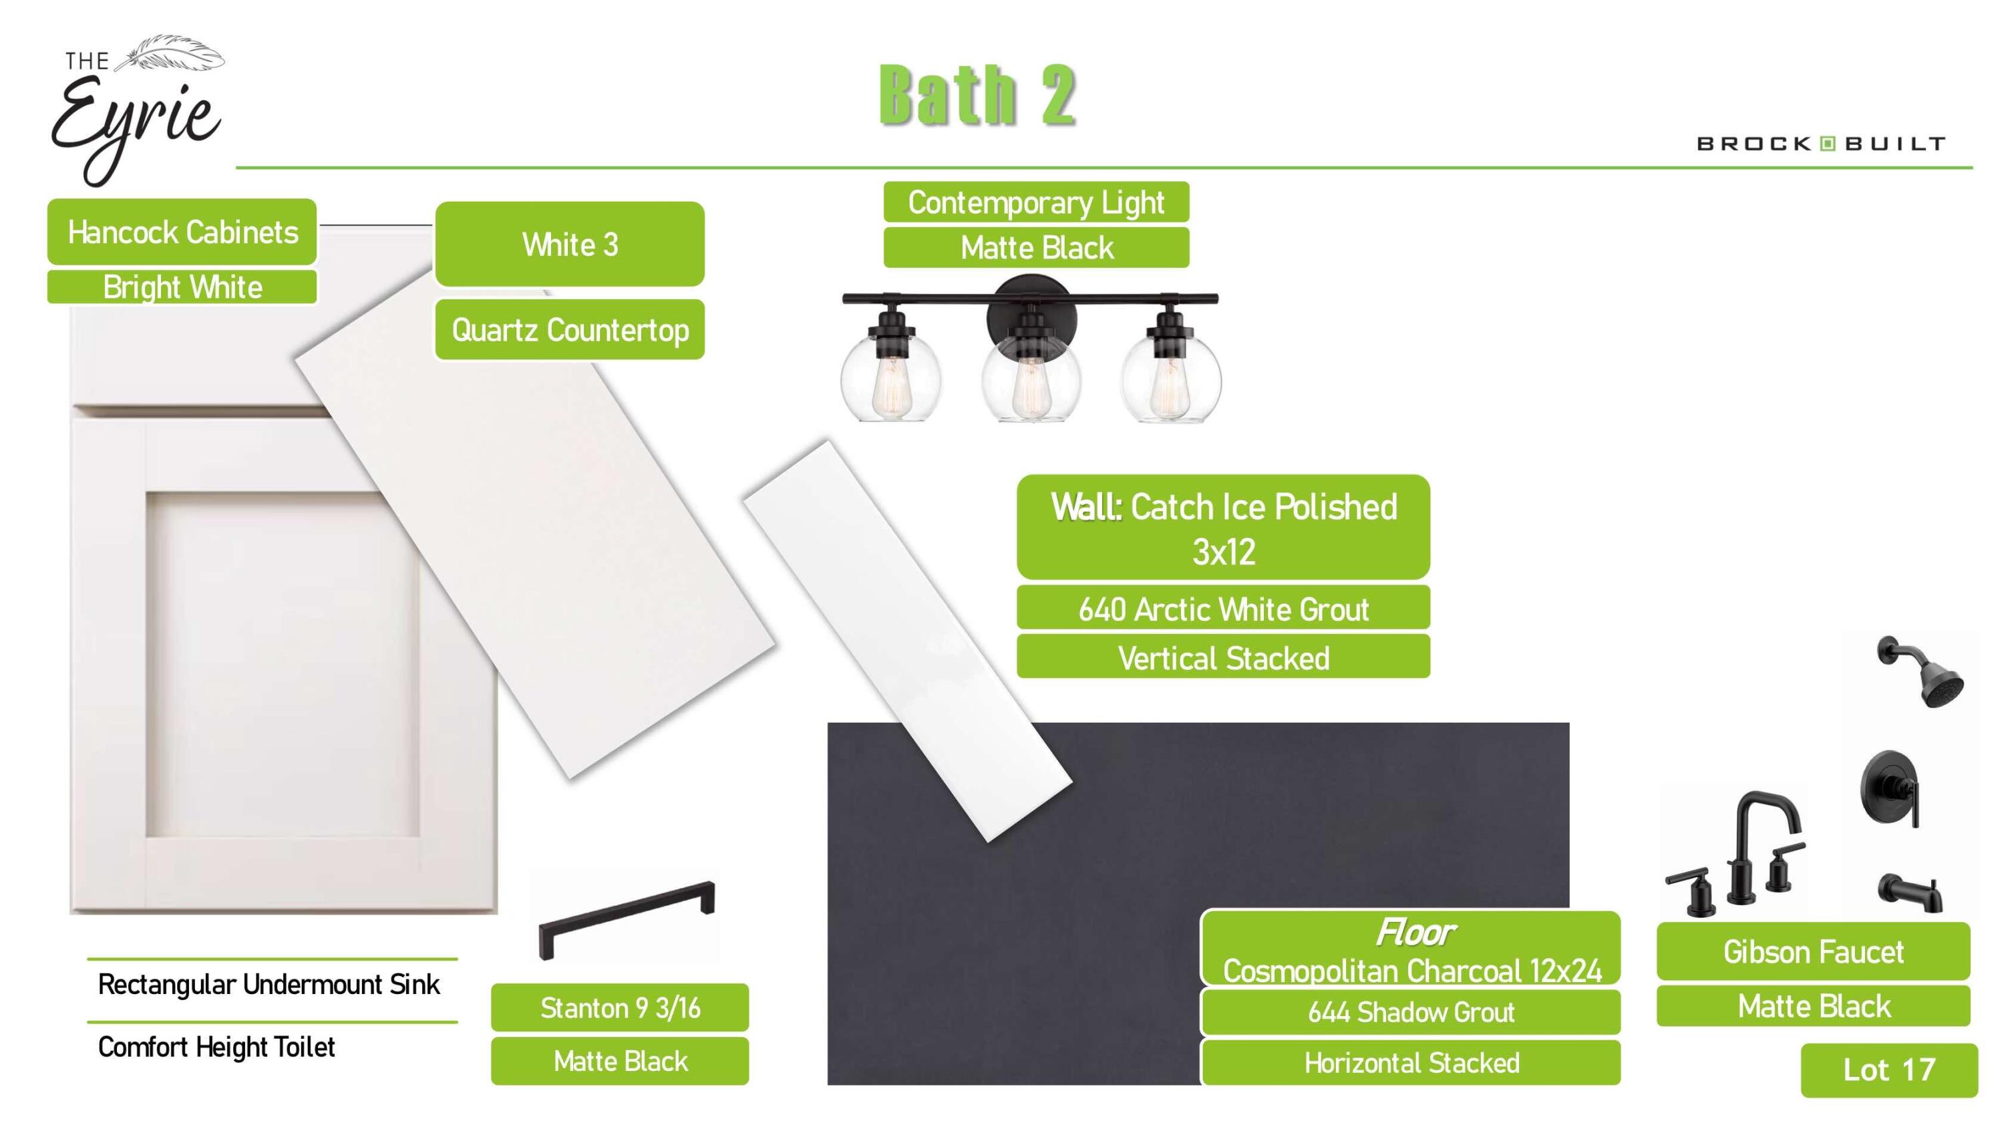
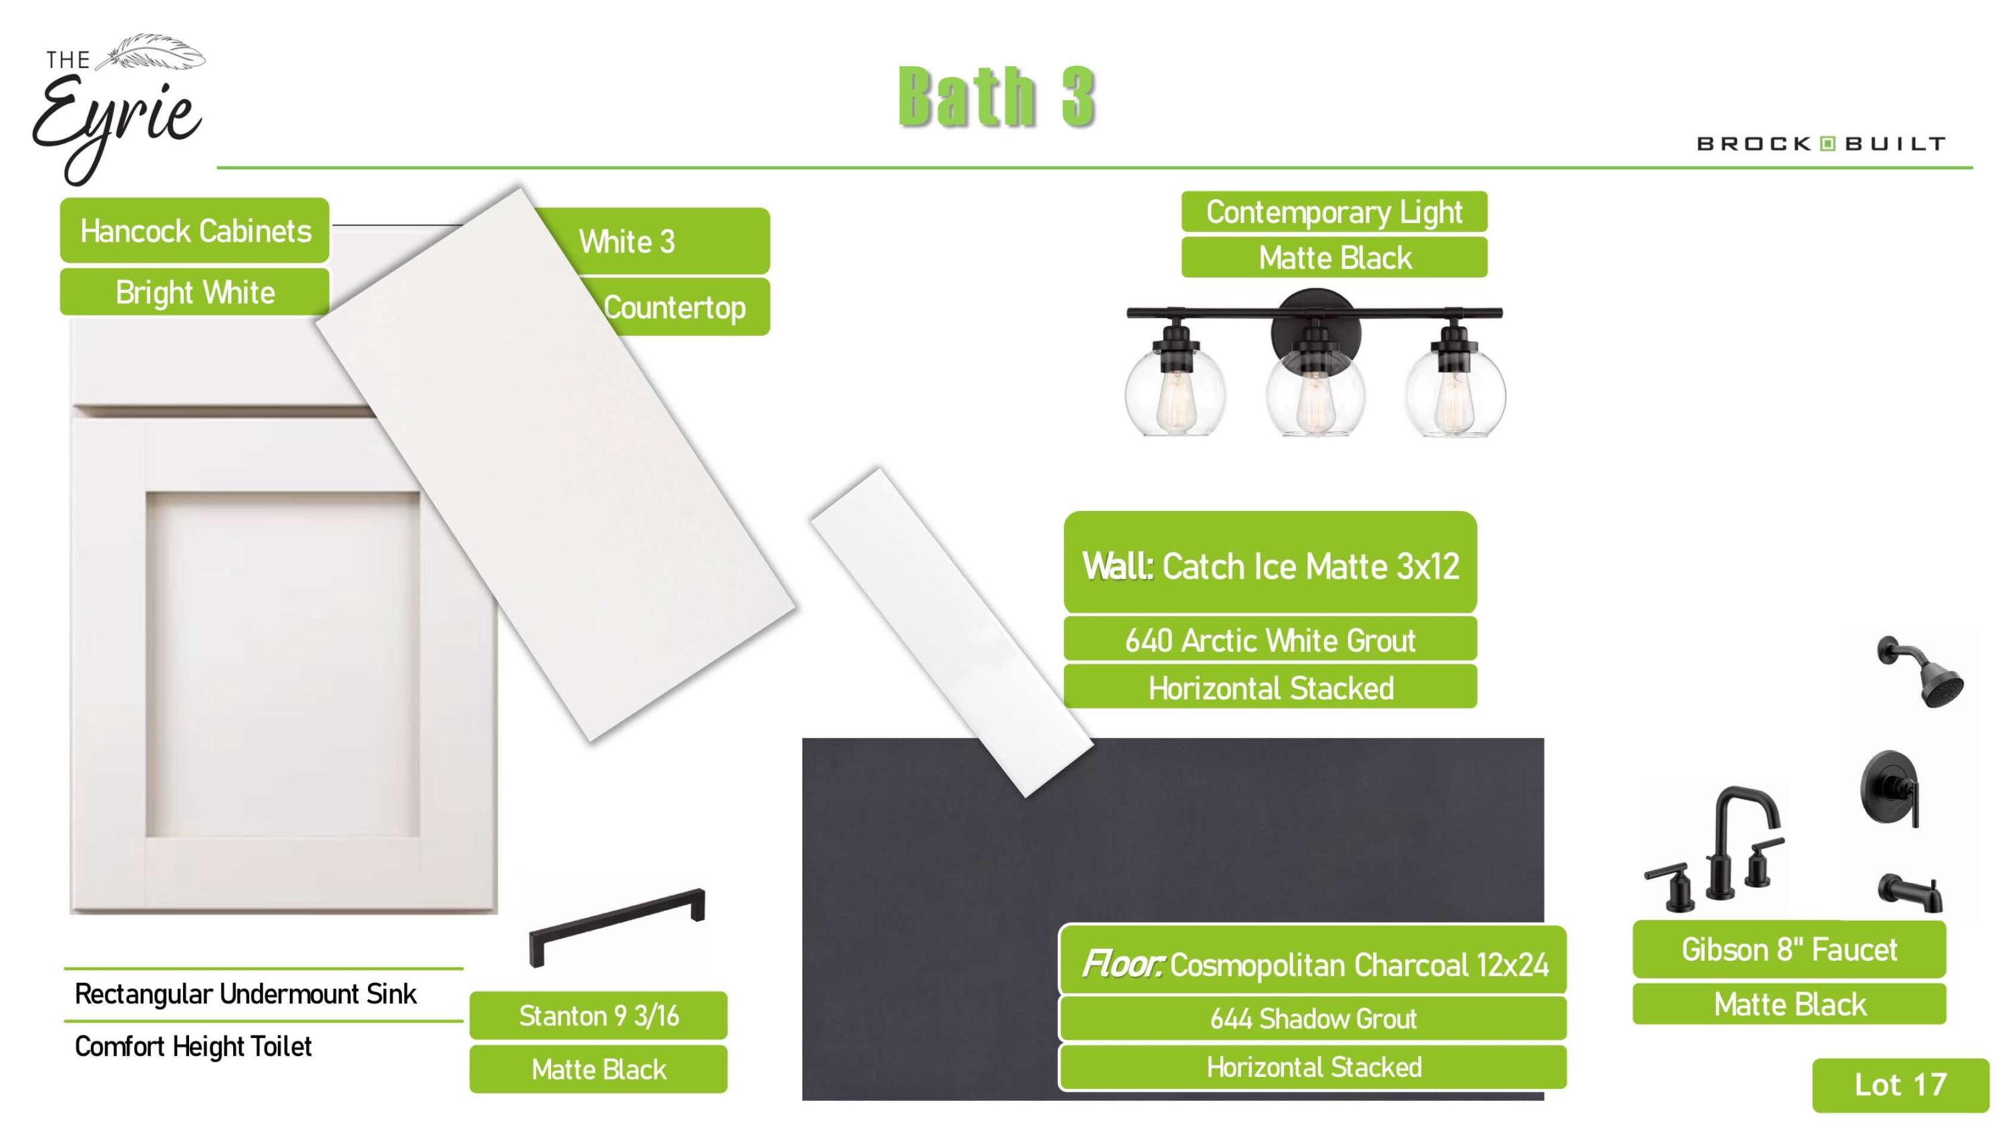
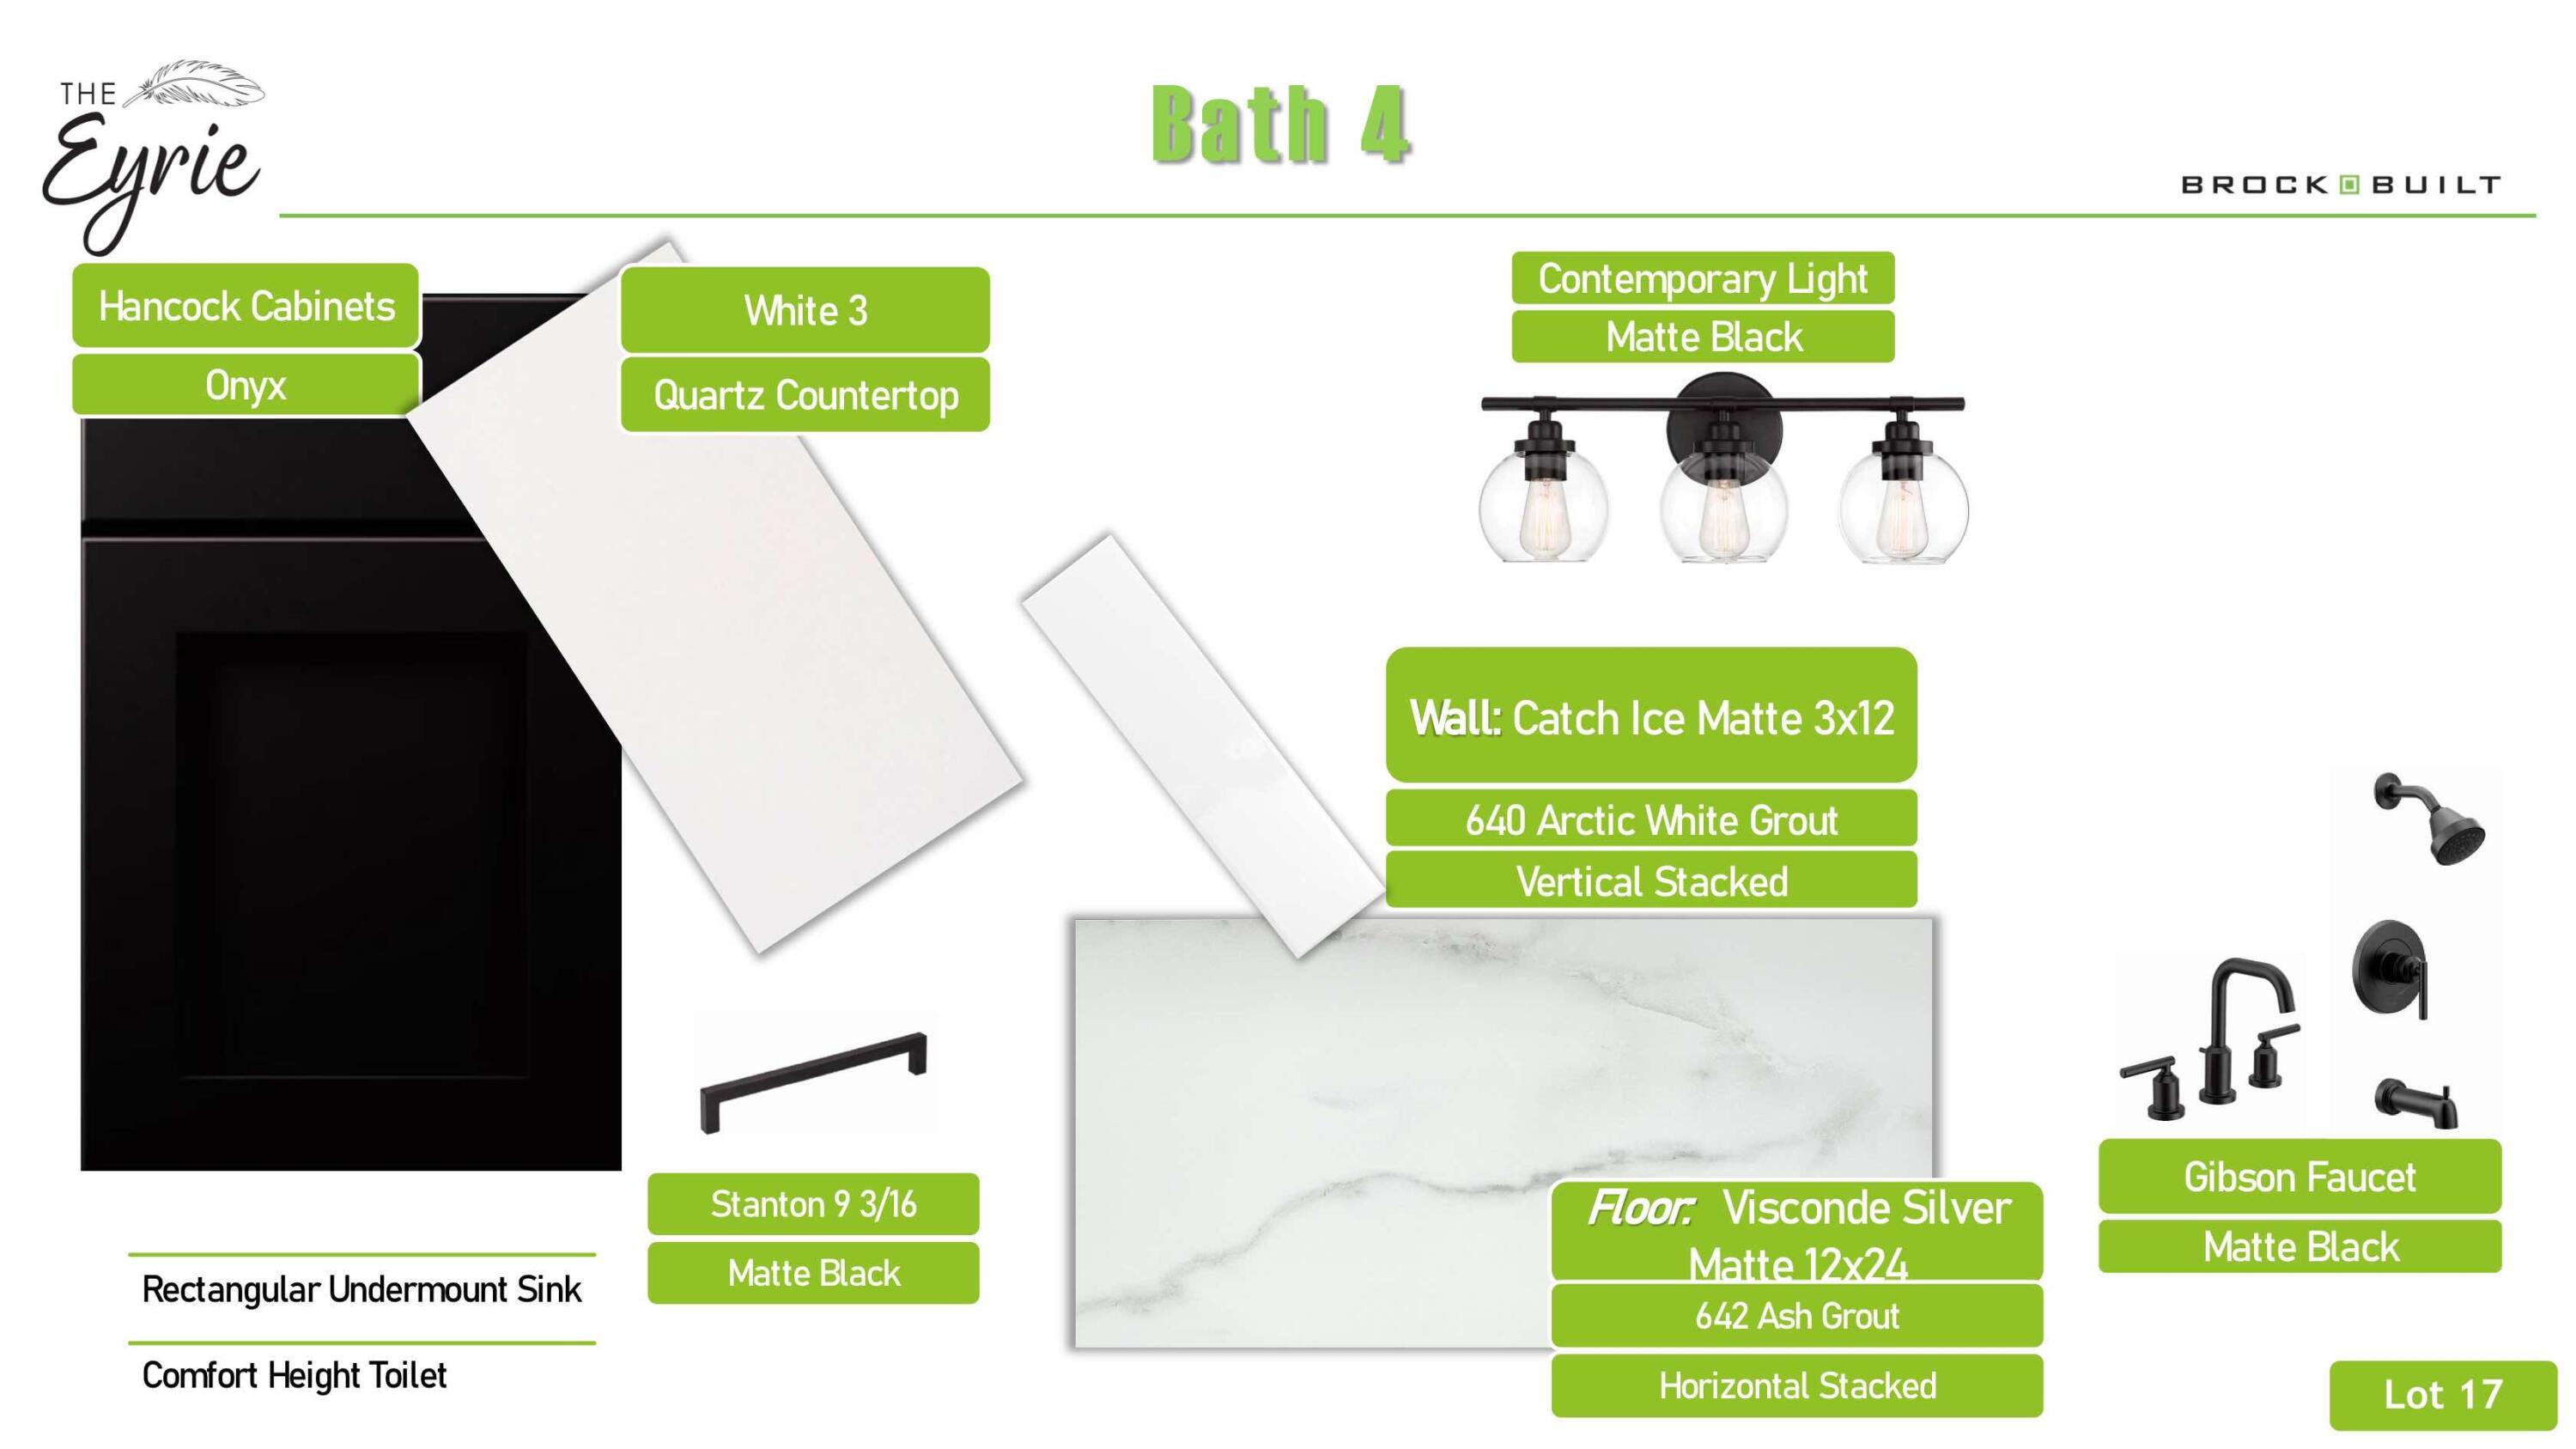
Homeowners also have the opportunity to personalize their residence during the design appointment by selecting from available finishes and upgrades, allowing each home to be uniquely tailored to its owners.

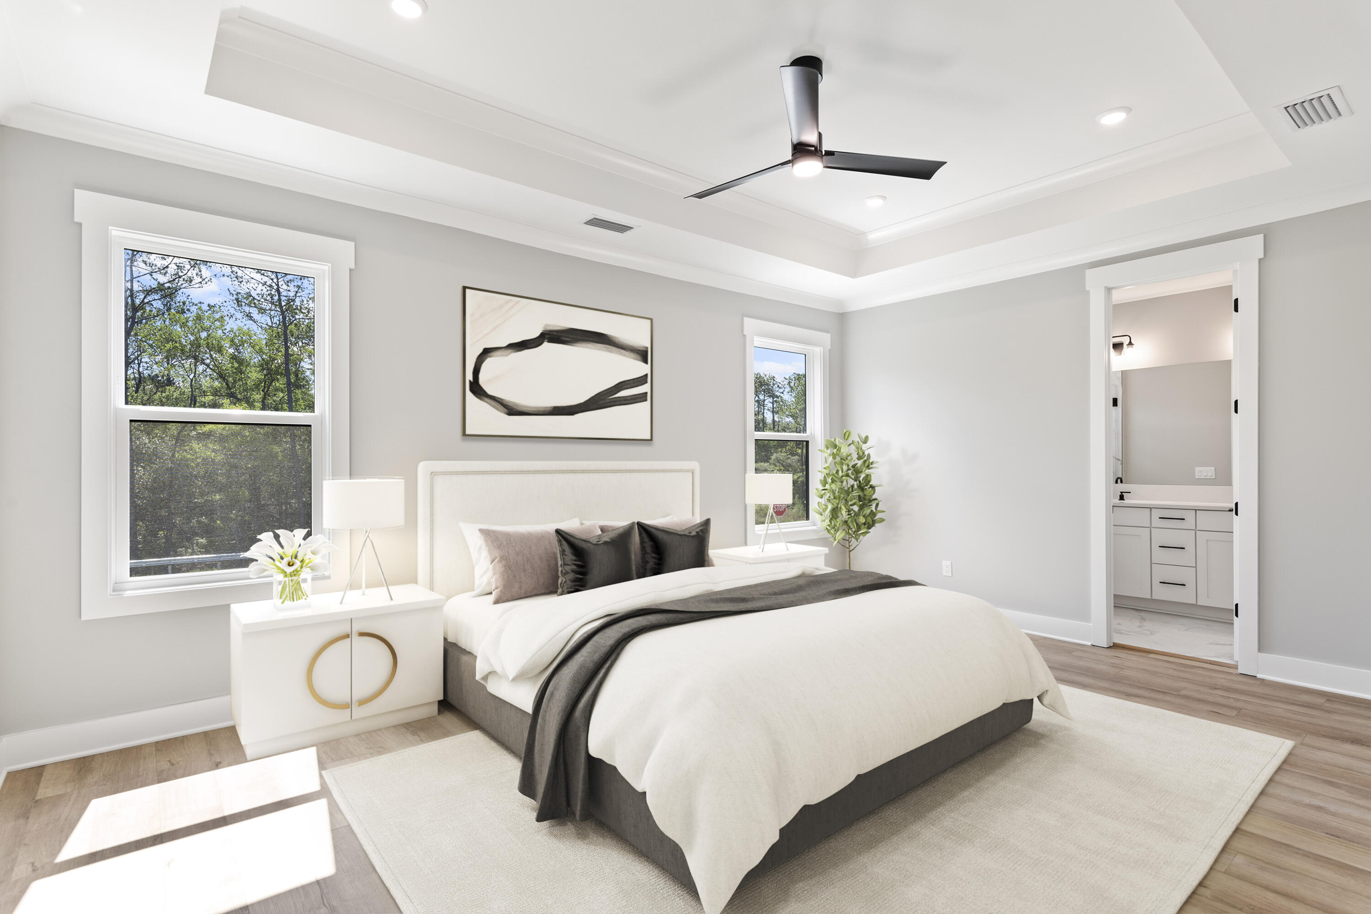
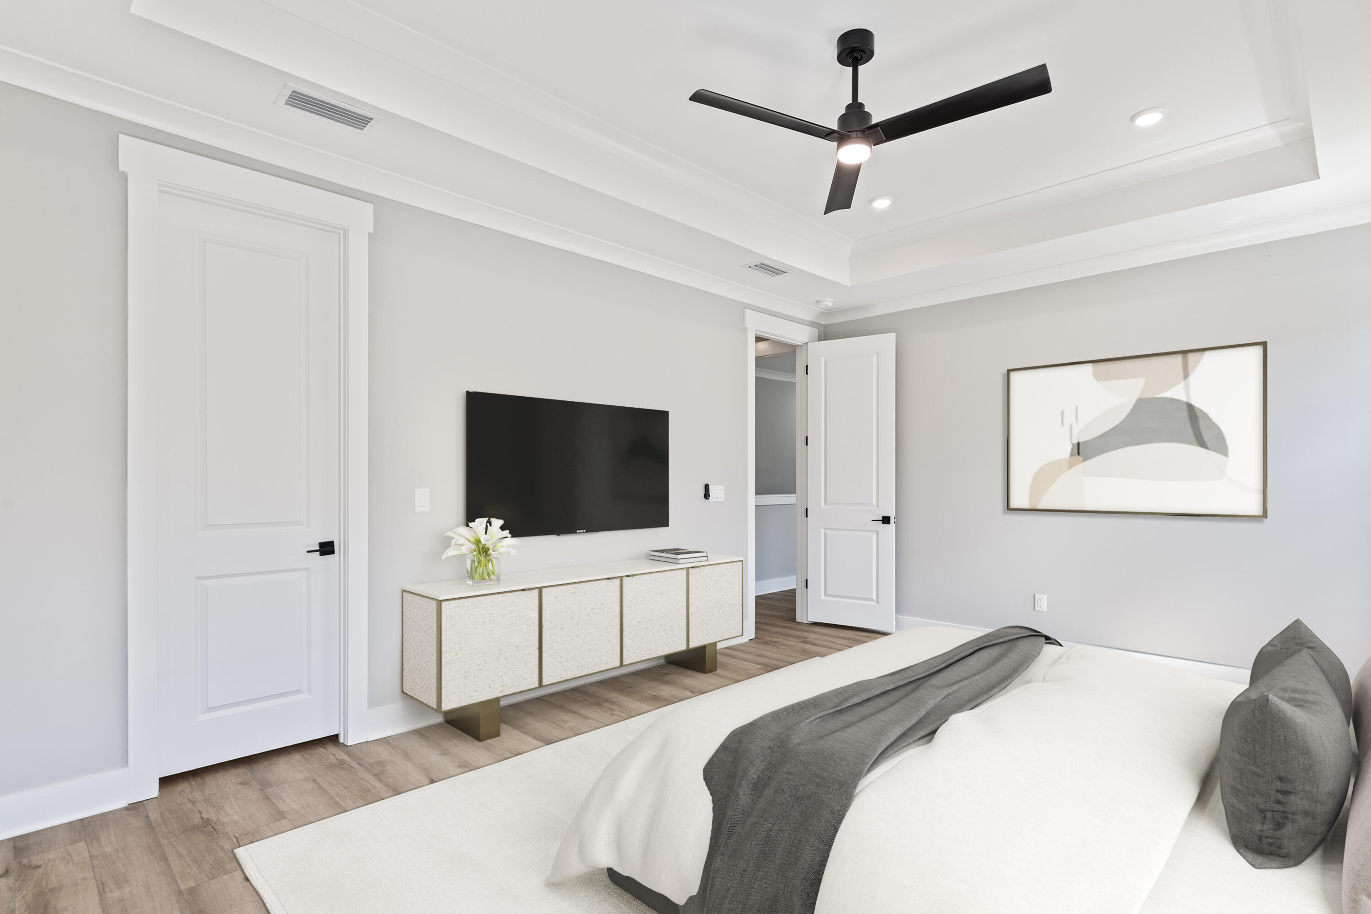
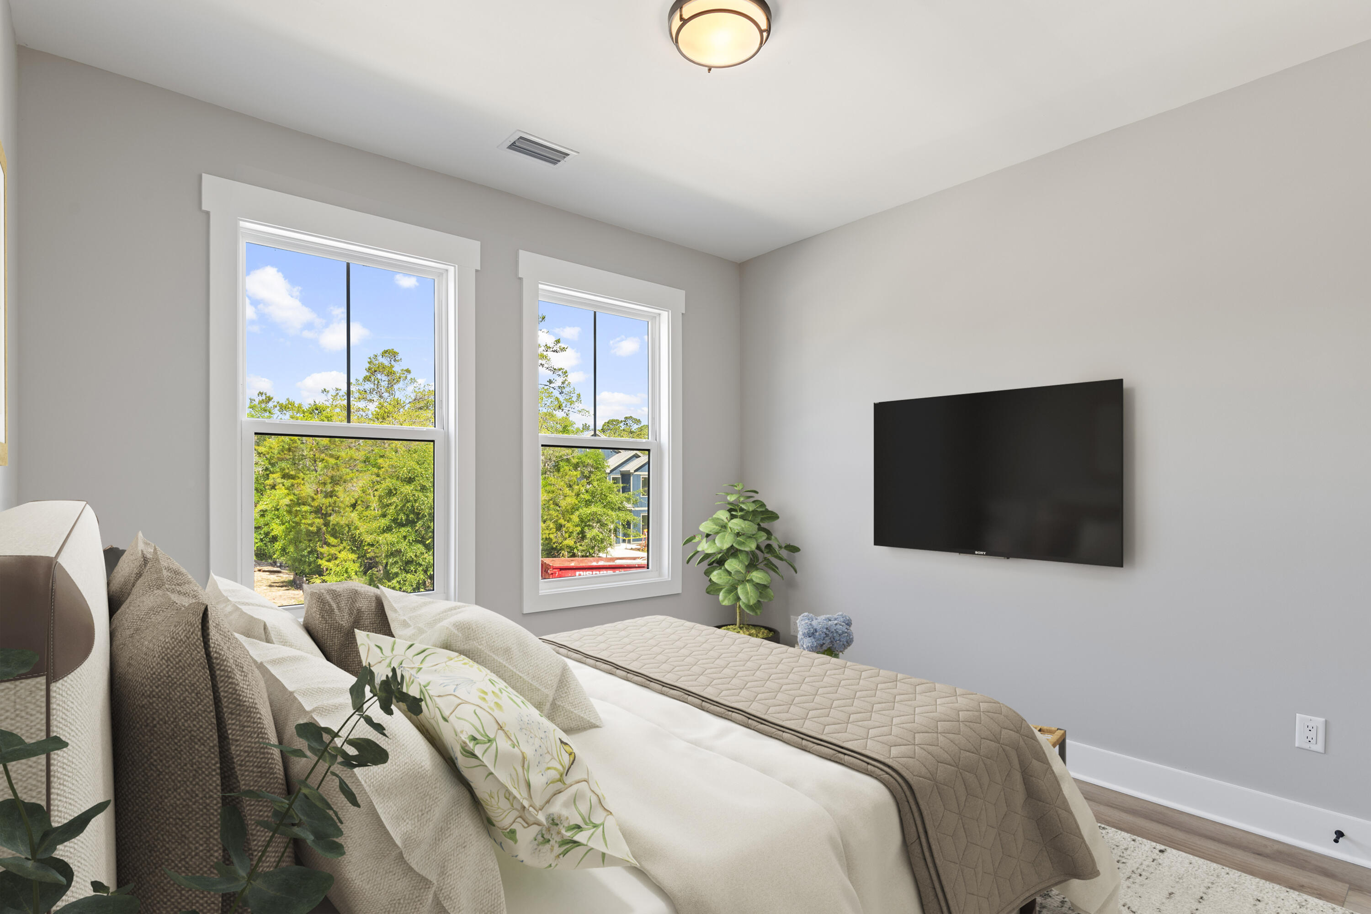
Prices may vary based on lot selection and available upgrades. This listing reflects the base price of the home. Photos are representative and are not of the exact home. Home is not furnished.
Share Property

Location

22 W Staver Lane Lot 2, Santa Rosa Beach, FL 32459

Status

For Sale
image

Schedule a Showing

We would love to show you our beautiful property. Please select your preferred date and time below. An agent will be in touch shortly to confirm your appointment.

Schedule a Showing

We would love to show you our beautiful property. Please select your preferred date and time below. An agent will be in touch shortly to confirm your appointment.
Thank you for your interest in 22 W Staver Lane Lot 2, Santa Rosa Beach, FL 32459. We are reviewing your request and will be in touch shortly!
Nathan Abbott

Nathan Abbott

TITLE

CEO, Realtor®️

Botany Bayou

Property Amenities

Interior
Appliances Dishwasher, Disposal, Microwave, Range Hood, Smoke Detector, Water Heater - Elect
Total Bedrooms: 5
Full Bathrooms: 4
Other Interior Features Ceiling Raised, Kitchen Island, Lighting Recessed, Washer/Dryer Hookup
Area & Lot
Total area 2,672 Sq.Ft.
Lot Area 6,534 Sq.Ft.
Living area 2,672 Sq.Ft.
MLS® ID 1010183
Year Built 2027
High School South Walton
Middle School Emerald Coast
Elementary School Van R Butler
Architecture Styles Beach House
Type Residential
Status For Sale
Exterior
Stories 2
Air conditioning Ceiling Fans, Central Air
Heat type Heat Pump Air To Air
Garage Space 2.0
Other Exterior Features Sprinkler System
Lot Features Interior
Utilities Electric, Gas - Natural, Public Water
Finance
Sales Price $693,000

Mortgage Calculator

Estimate your monthly mortgage payment, including the principal and interest, property taxes, and HOA. Adjust the values to generate a more accurate rate.
All estimates are provided for informational purposes only. Actual amounts may vary.
$0,000 Your Payment 20 15 65
$0,000 Your Payment

Work With Us

We pride ourselves in providing personalized solutions that bring our real estate clients in Miramar Beach closer to their dream properties and enhance their long-term wealth. Contact us today to find out how we can assist you!